Architecture as the art of storytelling
Nande Korpnik combines innovation and functionality in his projects, which explore new building practices and create a dialogue between architecture and the environment in which they are created.
About Us
KORPNIK PRODUKCIJA is a Slovenian architectural company, where we understand buildings as a narrative in space. We believe that architecture, in addition to functionality, must also have a strong narrative value, offering the user an aesthetic and intellectual surplus.
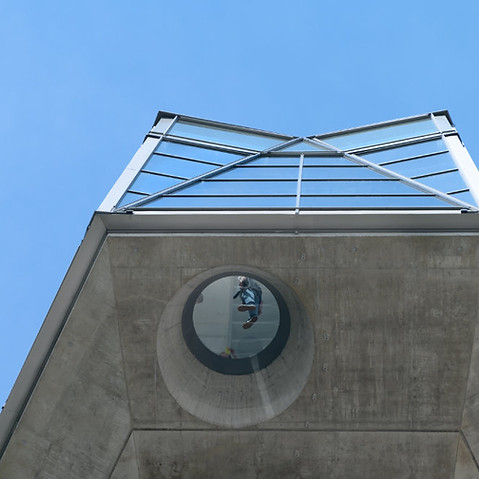
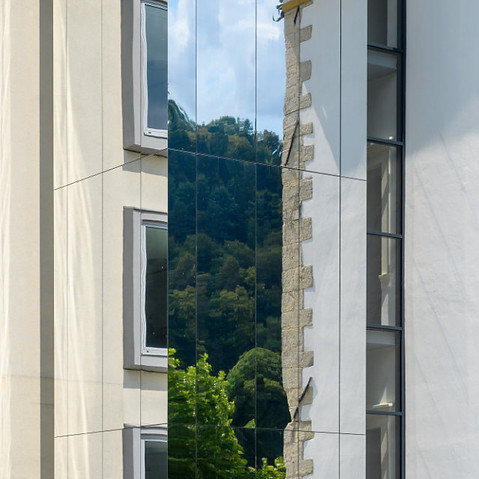
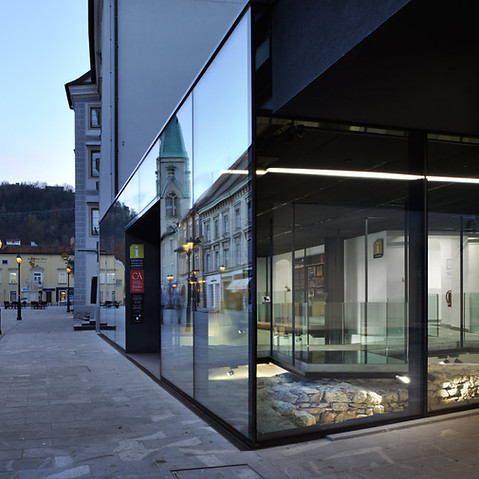
Recent projects include the Archaeology Pavilion in Celje, the tallest Slovenian building, the Crystal observation tower in Rogaška Slatina, and the Mirror Exterior Elevator of the Old Counties. These buildings are not only functional solutions, but also bold spatial interventions that establish a new dialogue with the surroundings.
The founder of the office, NANDE KORPNIK, has been intertwining his practice with theory and pedagogical work for decades. As one of the first members of the Department of Architecture at the University of Maribor (FGPA), he has been teaching there since 2008. His authorial oeuvre, which ranges from the rehabilitation of the modern architecture of Velenje to prestigious awards such as the Plečnik Award 2000, the Platinum Pencil of the Chamber of Architecture and Spatial Planning of Slovenia for extensive oeuvre and outstanding achievements in the field of architecture 2019, and the European Union Prize for Cultural Heritage, Europa Nostra Award 2019, confirms his commitment to the culture of space, which goes beyond just construction.
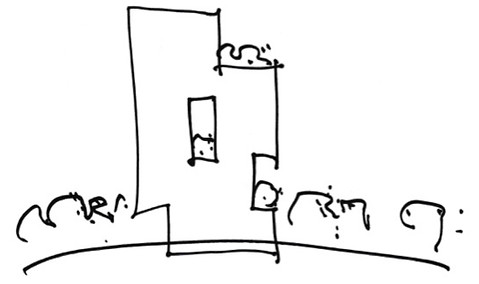
At KORPNIK PRODUKCIJA, we provide a comprehensive and value-oriented service - from the first sketch to the final implementation. Each project, regardless of the financial framework, is carefully balanced with the client's needs, spatial conditions and the most modern technical standards.
From Structural Logic to Spatial Narrative
OUR PROCESS does not begin with form, but with the search for the internal structure of the project.
We understand this structure as a mental framework – a logical and philosophical design that determines how function, context and materiality will intertwine in space. Each line in the plan is part of a larger system that gives the building stability, not only in a physical but also in a semantic sense.
Through this strict structural logic, we then develop a spatial narrative. The bold and expressive forms that are characteristic of our office are a direct result of exploring the boundaries of what is possible in architectural design. In this way, each project becomes a comprehensive story, where architecture not only solves spatial problems, but also actively addresses the user and offers them a rich sensory experience.
Awards & nominations
VALVAZOR AWARD 1995
Design and layout of Antiquity exhibition for the blind,
SLOVENIAN NATIONAL AWARD – NOMINATION FOR THE EUROPEAN MIES VAN DER ROHE 1998
Exhibition and sales auto salon Integra, Maribor,
PLEČNIK AWARD 2000
Commercial & residential house Acman in Griže near Žalec,
SLOVENIAN NATIONAL AWARD – NOMINATION FOR THE EUROPEAN MIES VAN DER ROHE 2000
Commercial & residential house Acman in Griže near Žalec,
SLOVENIAN NATIONAL AWARD – NOMINATION FOR THE EUROPEAN MIES VAN DER ROHE 2002
Commercial property Menerga, Maribor,
GOLDEN PEN of perfect realization 2005 for the Family house Acman near Žalec,
EUROPEAN PRIZE for GREEN BUILDING, ENERGY-EFFICIENT BUILDING 2008
Commercial property Menerga, Maribor,
AWARD from the SAD – SLOVENIAN ARCHAEOLOGICAL SOCIETY 2016
Exceptional and unique achievement in the field of archaeology for the Presentation Pavilion on the Main Square in Celje,
EUROPEAN UNION PRIZE for CULTURAL HERITAGE EUROPA NOSTRA 2019
Pavilion for the Presentation of Archaeology on the Glavni Trg in Celje,
PLATINUM PENCIL of the CHAMBER OF ARCHITECTURE AND SPATIAL PLANNING OF SLOVENIA 2019
Extensive body of work and outstanding achievements in the field of architecture, landscape architecture or spatial planning,
ICONIC AWARD 2025, winner in the category Public Architecture
Kristal Observation Tower in Rogaška Slatina,
ICONIC AWARD 2025, winner in the category Public Architecture
Exterior elevator for the Old County.
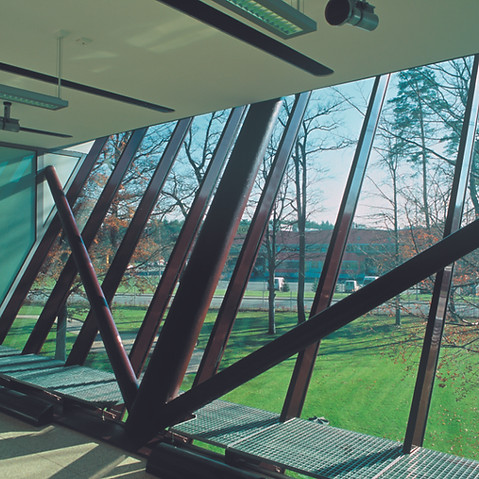
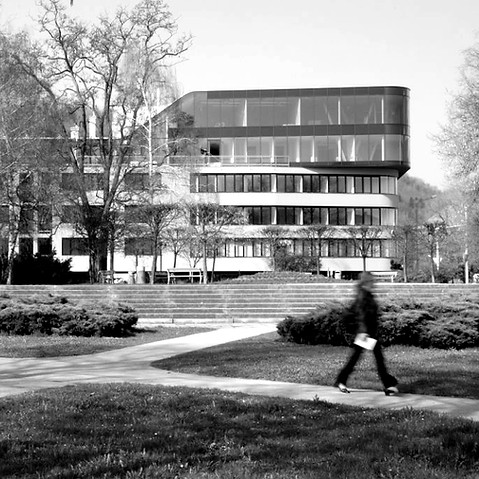
The building uses simple geometric forms arranged in a thoughtful composition, creating a strong, recognizable identity, while expressing the relationship between structure, function and technology - through a clear tectonic and formal logic. / Menerga administrative building

The Integra_Enertec building is an important example of Slovenian postmodern architecture and symbolizes the transition from an industrial landscape to a modern urban environment. / Integra showroom, commercial building
List of Exhibitions
Solo Exhibitions:
CONTRIBUTIONS TO THE ARCHITECTURE of VELENJE
Cultural Center Gallery Ivan Napotnik, 1991, Velenje, Slovenia,
NARRATIVE ARCHITECTURE
DESSA gallery, 2000, Ljubljana, Slovenia,
ARCHITECT ASSOCIATION of ZAGREB, The Society's rooms, 2000, Zagreb, Slovenia,
NANDE KORPNIK ARCHITECT
Art Salon Celje, 2002, Celje, Slovenia.
Group Exhibitions:
ARCHITECTURAL EXHIBITION MODERATE OPTIMISM
Technolyte, 1997, Roma, Italy,
Slovenian cultural center, 1997, Wien, Austria,
Gallery Lipanje Puntin arte contemporanea, 1997, Trieste, Italy,
Haus der Architektur, 1997, Graz, Austria,
Jakopič Gallery, 1998, Ljubljana, Slovenia,
Cultural center Ivan Napotnik, 1998, Velenje, Slovenia,
Croatian Museum of Architecture, 1998, Zagreb, Croatia,
Výstavní sin Widely architect, 1998, Brno, Czech Republic,
Nadace Svoboda, Výstavní sín Obce architektů, 1998, Hradčany, Praha, Czechia,
Pilon Gallery, 1998, Ajdovščina, Slovenia,
PLEČNIK MEDAL for 2000 _DESSA gallery, 2000, Ljubljana, Slovenia,
SLOVENIAN TWENTIETH CENTURY ARCHITECTURE, City Gallery, 2001, Ljubljana,
SLOVENIAN TWENTIETH CENTURY ARCHITECTURE, Art Gallery, 2001, Maribor,
ORIS IDEA – INTERNATIONAL EXHIBITION OF ARCHITECTURAL DRAWINGS
Stara mestna hiša, 2003, Brežice, Slovenia,
Dom Hrvatskih likovnih umetnikov, 2003, Zagreb, Croatia,
Galerija Umjetnina, 2004, Split, Croatia,
Muzej moderne i suvremene umjetnosti, 2004, Rijeka, Croatia,
Narodni muzej, 2004, Zadar, Croatia,
Gallery SESV, 2004, Firenze, Italy.
BAUSTELLE SLOWENIEN, Akademie der Künste, 2005, Berlin, Deutschland,
ORIS IDEA – INTERNATIONAL EXHIBITION OF ARCHITECTURAL DRAWINGS
Cankarjev dom – Reception Hall, 2005, Ljubljana, Slovenia,
Wiener Stadtische Versicherung, Ringturm, 2005, Wien, Austria,
TERRITORIES, IDENTITIES, NETWORKS Slovenian Art 1995–2005, Museum of Modern Art, 2005, Ljubljana, Slovenia,
BAUSTELLE SLOWENIEN, Fachhochschule, 2005, Munich, Deutschland,
ORIS IDEA – INTERNATIONAL EXHIBITION OF ARCHITECTURAL DRAWINGS
Museum moderner Kunst Stiftung, 2006, Wien, Austria,
Galerija Aluminij, 2006, Mostar, Bosnia and Herzegovina,
BAUSTELLE SLOWENIEN, Fakultät für Architektur und Landschaft, Leibniz Universität, 2006, Hannover, Deutschland,
CONSTRUCTION SITE SLOVENIA, The National Gallery, 2006, Ljubljana, Slovenia,
ORIS IDEA – INTERNATIONAL EXHIBITION OF ARCHITECTURAL DRAWINGS
Međunarodna galerija, 2006, Tuzla, Bosnia and Herzegovina,
Turski kulturni center, 2007 Sarajevo, Bosnia and Herzegovina,
Galerija likovnih umjetnosti, 2007, Osijek, Croatia.
CONTEMPORARY ARCHITECTURE IN SLOVENIA, Triennial d'Arcthectura, 2007, Lisbon, Portugal,
CONSTRUCTION SITE SLOVENIA, The National Gallery, 2007, Ljubljana, Slovenia,
CONTEMPORARY ARCHITECTURE IN SLOVENIA, Galerie Architektury, 2007, Brno, Czechia,
SLOVENIA ARCHITECTURE THE MASTERS & THE SCENE, Exhibition Curators: Luka Skansi, Adolph Stiller, Ausstellungszentrum der Wiener Städtische Versicherung AG Vienna, Wien, Austria,
SLOVENIAN TWENTIETH CENTURY ARCHITECTURE, Gallery of the Serbian Academy of Science & Art, 2007-2008, Belgrade, Serbia,
CONTEMPORARY SLOVENIAN ARCHITECTURE, MGLC Tivoli Castle, 2008, Ljubljana, Slovenia,
CONTEMPORARY ARCHITECTURE IN SLOVENIA
Club Gödör, 2007, Budapest, Hungary,
Künstler Haus, 2007, Salzburg, Austria,
Neue Malzerei, 2008, Berlin, Germany,
Arhitektuurimuuseum, 2008, Tallin, Estonia,
Pollack Mihaly Faculty of Engineering, University of Pécs, Hungary,
DESIGN OF THE REPUBLIC – Architecture, design and photography in Slovenia, 1991–2011, MAO – Museum of Architecture and Design, 2011, Ljubljana, Slovenia.
Lectures
Lectures given in other institutions, committees, events
Meeting of the Society of Landscape Architects Slovenia, October 1996, Velenje City Park, Ljubljana, Slovenia,
Urban Planning for New Social Conditions, Modernland Development Through own work, October 1999, Faculty of Architecture, Ljubljana, Slovenia,
Institute of Metal Constructions, Slovenian Days of Steel Structures, Architecture in Steel in 2000, IMK, Ljubljana, Slovenija,
Gallery DESSA, Narrative Architecture, June 2000, DESSA Gallery, Ljubljana, Slovenia,
Faculty of Architecture, Self-presentation in the context of the seminar Igor Kalčič: Pure Romance, November 2000, Faculty of Architecture, Ljubljana, Slovenija,
DAH – Croatian Society of Architects, Self-presentation: Presentation of my Work
The Society's premises, December 2000, Zagreb, Croatia,
MAGDALENA 2001 – International Festival of Visual Communications, Free lectures: Architecture as a Creative Dialogue of Society, May 2001, Narodni dom Maribor, Slovenia,
Architectural Exhibition Nande Korpnik – A course of three lectures:
Pure romance of Architectural Profession
How could City of Celje look like – and will not!
Potency and impotence of Count's Square in Celje
Art Salon, 01-02-03 October 2002, Celje, Slovenia,
DANI ORISA 2002, Samostojno predavanje na mednarodni arhitekturni konferenci: ČISTA ROMANSA, Oktober 2002, KD Vatroslav Lisinski, Zagreb, Hrvaška,
ZGRADBE, ENERGIJA IN OKOLJE 2003, Sodelovanje na okrogli mizi: Ekoloska hiša – stvarnost ali mit, oktober 2003, Kongresni center Hotela toplice, Terme Čatež, Slovenia.
Svetovni Slovenski kongres, Konferenca slovenskih arhitektov in gradbenikov iz sveta in Slovenije, Predstavitev v Sloveniji delujočih arhitektov, september 2004, Brdo pri Kranju, Slovenia,
Energetika in arhitektura v sozvočju, Sodelovanje na okrogli mizi: Trajnostni razvoi klimatizacije in prezračevanja skozi prizmo arhitekture, november 2010, Poslovni prostori Menerga, Maribor, Slovenija,
Svetovni Slovenski kongres, 4. konferenca slovenskih arhitektov in gradbenikov iz sveta in Slovenije, Varovanie arhitekturne in qradbene dediščine Bohinja, oktober 2910, Park Hotel, Bohinjska Bistrica, Slovenija,
Pecha Kucha vol. 1, Celje, Samostojno predavanje: Staro mestno jedro nas bo vse preživelo, februar 2011, Hotel Evropa kavarna, Celje, Slovenia,
More geography, less Architecture, Koordinator okroqle mize Hiša Arhitekture, marec 2012, Maribor, Slovenia,
Radio ARS, Naši umetniki pred mikrofonom: Nande Korpnik, razgovor vodila Polona Kovačič, maj 2012, RTVSLO, Ljubljana, Slovenia,
ŠOK (Študentska oaza kulture) OKROGLA MIZA: Arhitektura =, razpravljali: Peter Gabrijelčič, Miha Dešman, Nande Korpnik, Uroš Lobnik in Peter Šenk (moderator), november 2012, Hiša arhitekture, Ljubljana, Slovenia,
2nd SYMPOSIUM ON MOSAICS: "Protection and maintenance of mosaics in situ”
KORPNIK, Nande. Presentation of architectural organization of Glavni trg 17 and 17a in Celje with the outline of the architectural design of the exhibition pavilion of archaeology, oktober 2015Mestni muzej, Ljubljana, Slovenia,
STROKOVNI POSVET: BETON 2017, KORPNIK, Nande – Oblikovna izraznost betona
april 2017, Univerza Maribor, Maribor, Slovenia,
Prva Wienerberger Konferencija za arhitekte i projektante u Beogradu, Samostojno predavanje: KORPNIK, Nande, Kuća e4, september 2017, Hotel Radisson BLU, Beograd, Serbia.
Slovenian World Congress, KORPNIK, Nande: Presentation paviljon and mosaic's protection at Glavni trg 17 in Celje, oktober 2017, Rektorat Univerze v Mariboru, Slovenia,
Osrednja knjižnica Celje, Samostojno javno predavanje: KORPNIK, Nande: Arhitektura in arheologija, december 2019, Osrednja knjižnica Celje, Celje, Slovenia,
Outsiderjev festival Orodje za boljše bivanja 2019, Ljubljana, KORPNIK, Nande: Ikonični projekt skozi čas, November 2019, Muzej za arhitekturo in oblikovanje MAO, Ljubljana, Slovenia,
Knjižnica Velenje, Samostojno javno predavanje: KORPNIK, Nande: Arhitekturna pripoved Velenja, Januar 2020, Knjižnica Velenje, Velenje, Slovenia,
SHARE Architects LJUBLJANA 2020, KORPNIK, Nande: Transforming the world through architecture, September 2020, Hotel InterContinetal, Ljubljana, Slovenia,
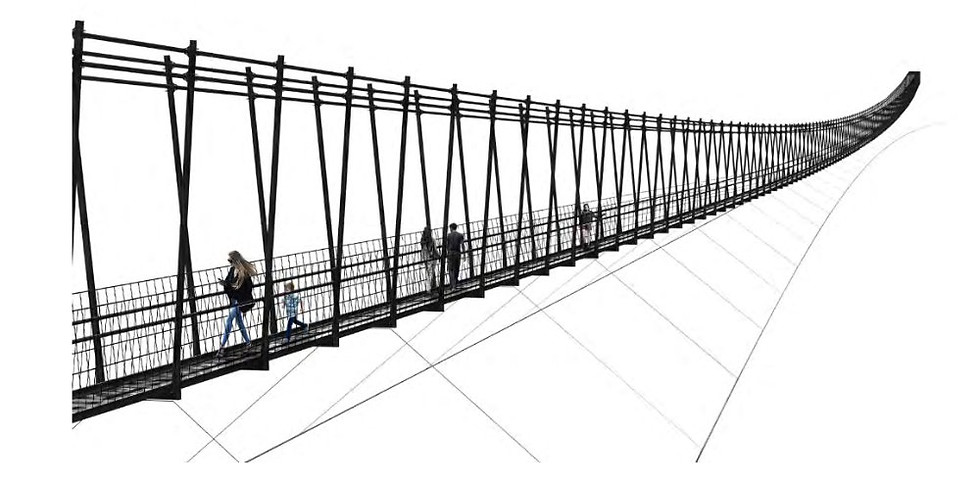
Celjski dom Celje, javno predavanje: KORPNIK, Nande: O projektu Celjskega visečega mosta, November 2021, Mala dvorana Celjskega doma, Celje, Slovenia,
TACEESM PROJECT 2020-2023, KORPNIK, Nande: Urban architecture and archaelogy, Julij 2022, High Technical School of Architecture of Malaga University (UMA), Malaga, Spain,
Arhitekturna fakulteta v Beogradu, Samostojno predavanje: KORPNIK, Nande: Architectural diary of an architect, April 2023, Arhitekturna fakulteta, Univerza v Beogradu, Beograd, Serbia,
Sustainable materials and techniques in heritage building project, KORPNIK, Nande: Presentation of Celje's cultural heritage, May 2026, Rectory Technical University Gheorghe Asachi (TUIASI), Iasi, Romania.
What Makes Good Architecture Today?

"ARCHITECTURE AS REFLECTION
OF ITS TIME
There is no single definition of good architecture today. Every building emerges from a unique combination of cultural context, technological possibilities, client aspirations, and the architect’s own perspective. For this reason, architecture should be understood and evaluated within the circumstances of its time.
Not every project can—or should—aspire to become a historical landmark. If a building authentically reflects the era in which it was created and serves its users well throughout its lifespan, it has already achieved something meaningful. In that sense, architecture succeeds when it responds honestly to the realities of its time.
BETWEEN PROFESSION AND ART
Architecture occupies a unique position between technical expertise, craftsmanship, and artistic expression. Unlike most art forms, architecture must always fulfill a practical purpose. Buildings are not created solely to be admired; they must function, endure, and support everyday life.
Some may view these practical requirements as constraints on creativity. Yet they can also be understood as architecture’s greatest strength. Because it is inseparable from reality, architecture has the ability to become one of the most authentic expressions of a particular place and moment in history.
For me, the primary measure of architecture is its usefulness. When functional value is combined with a compelling spatial, aesthetic, or narrative quality, architecture transcends utility and becomes truly exceptional.

CREATIVITY WITHIN CONSTRAINTS
Architects of previous generations may have enjoyed greater freedom in shaping buildings. Over time, however, architecture has become increasingly influenced by technical standards, regulations, sustainability requirements, and social expectations. These frameworks are necessary, but they inevitably limit certain aspects of individual authorship.
At times, contemporary architects can feel more like coordinators of regulations than creators of space. Yet creativity continues to find its place. Even within highly regulated environments, architects consistently produce innovative, memorable, and culturally significant works. The challenge is no longer the absence of constraints, but the ability to transform them into opportunities for design.
A MORE ENGAGES SOCIETY
Architecture has never been more present in public discourse. More people than ever before are involved in shaping, discussing, and evaluating the built environment. Clients, communities, and users increasingly seek a voice in the design process and in decisions that affect their surroundings.
While this growing participation can occasionally challenge professional expertise, it should largely be viewed as a positive development. It reflects a broader recognition of the importance of architecture and a collective desire for better-designed places to live, work, and gather.
THE ROLE OF TIME
One of the defining characteristics of contemporary architecture is the absence of a single dominant ideology or formal language. This openness allows for remarkable diversity, experimentation, and innovation. At the same time, it also creates the possibility for misguided or short-lived solutions.
Ultimately, architecture is judged not by trends, awards, or immediate public opinion, but by time itself. Time and place remain the most objective critics of the built environment. They reveal which buildings continue to serve, inspire, and remain relevant long after the circumstances of their creation have passed.
Good architecture is therefore not defined by style alone. It is architecture that responds honestly to its context, fulfills its purpose, and retains meaning beyond the moment in which it was conceived."
KORPNIK, NANDE