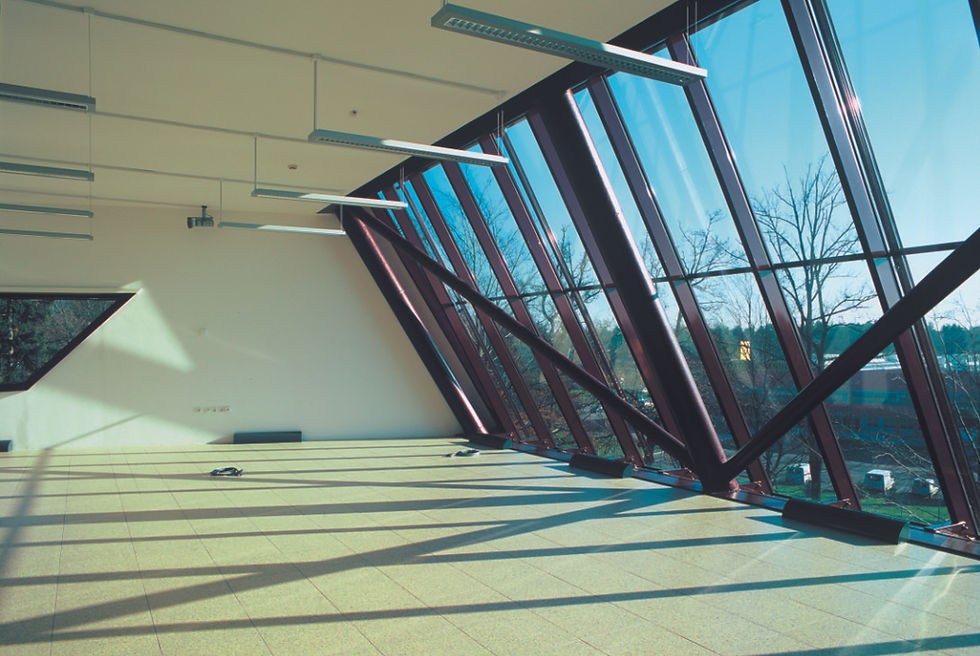
Maksimilijan mixed-use building
Updated: Sep 3
With its semi-circular shape and dynamic facade, the business-residential building Maksimilijan enters into a dialogue with the traffic intersection and with its designed spaces ensures synergy between the modern urban structure and the historic city center.

TYPE OF PROJECT: Architectural building / Residential & commercial property
LOCATION: Celje, Slovenia
KEY ARCHITECTURAL FEATURES:
_Dynamic corner element
_Elongated urban form
_Contextual urban integration
_Layered architectural composition
_Movement-inspired façade design
_360-Degree architectural expression
_Mixed-use functionality
_Three-core organization
_Strong sense of orientation
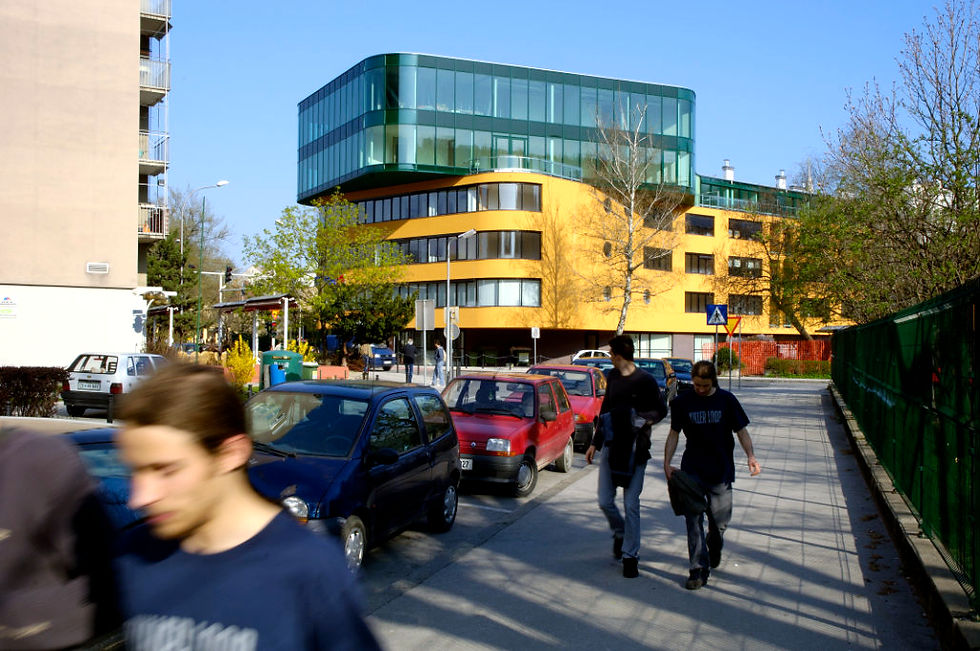
The business-residential building is located at the entrance to the city center and borders the road intersection. The semi-circular building extends directly parallel to the entrance road to the old city center, and its corner, which emphasizes the dynamics of the road intersection, marks the entry point to the old city center. The building with three staircase cores is semi-circular. It has an emphasized corner that borders the intersection. The entire building is divided into three horizontal layers: ground floor, three floors as the central building body and an attic floor, which is further raised in the corner as a spatial marker. Each horizontal building strip turns in its own direction and formally follows or imitates the traffic dynamics at the intersection. Two-thirds of the building is residential, and one-third is commercial office space.
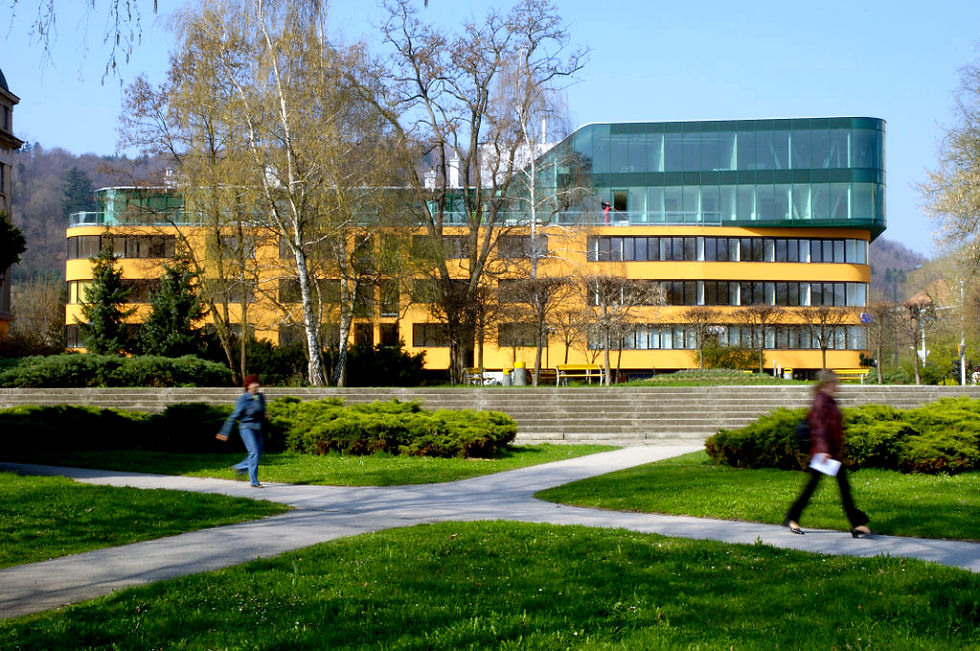

The Maksimilijan commercial and residential building is a landmark building, located on the very edge of the old city center, and represents an entrance building. At the same time, it is already in the zone of modern urban design, where public space and green areas intertwine, while free-standing independent buildings are also present. It is a space where two spatial designs meet: the city center and the modernist design of garden cities. The building is designed on all its sides in the same design manner, although the northern side borders a busy road, and the southern facade limits an open public space, which currently serves as a large temporary parking lot. Due to the raised and more expressively designed corner, the building has its own direction.

Location: Celje, Slovenia
Year: 2003
Material: Concrete, steel, masonry
Architect: Nande Korpnik
Project Team: Matej Kainz, Tina Škrinar
Engineering: Tomaž Klančnik (Structure), Energotehna (Mechanical systems)
Photo: Miran Kambič