Menerga administrative building – Clear tectonic and formal logic
Updated: Sep 3
A synthesis of engineering knowledge and architectural expression, a new landing for architecture in Maribor
The building uses simple geometric forms arranged in a deliberate composition. This approach creates a strong, recognizable identity while expressing the relationship between structure, function, and technology.
The architectural language reflects the company’s core field – energy systems and environmental control – through a clear tectonic and formal logic.


TYPE OF PROJECT: Architectural building / Administrative property
LOCATION: Maribor, Slovenia
KEY ARCHITECTURAL FEATURES:
_ Energy-efficient design.
_Architecture as an expression of the company's identity.
_Concrete structural frame and enelope.
_Centralized communication core.
_Perimeter arrangement of workspaces.
_Zoning of the program.
_Dynamic geometric composition.
_Architectural expression with identity value.
_Contras with the natural setting.
At the request of the client, the new Menerga administrative building in the forest, on the former site of the Maribor TAM Car Factory, was to be technologically advanced and distinguished by low energy consumption. In addition to these desired parameters, it was also to be shaped through associations with the madman's activity, the planning of energy mechanical systems. When ordering, the investor strongly emphasized his desire for an architectural work with surplus value, which would make it easier to recognize and remember. The company deals with technologically advanced heating systems and the preparation of a human-friendly climate in large built systems and wanted to demonstrate its capabilities in its own new building.

The building is designed as a concrete skeleton, enclosed by a concrete shell. The communication core, together with the service and utilitarian spaces, is pushed inside, while the work spaces are arranged around the entire perimeter of the building. The hardware designers and development engineers are located in the front, round part. Administration and service activities, which are by their nature separate from the engineering work, are arranged in the back of the architectural cube.
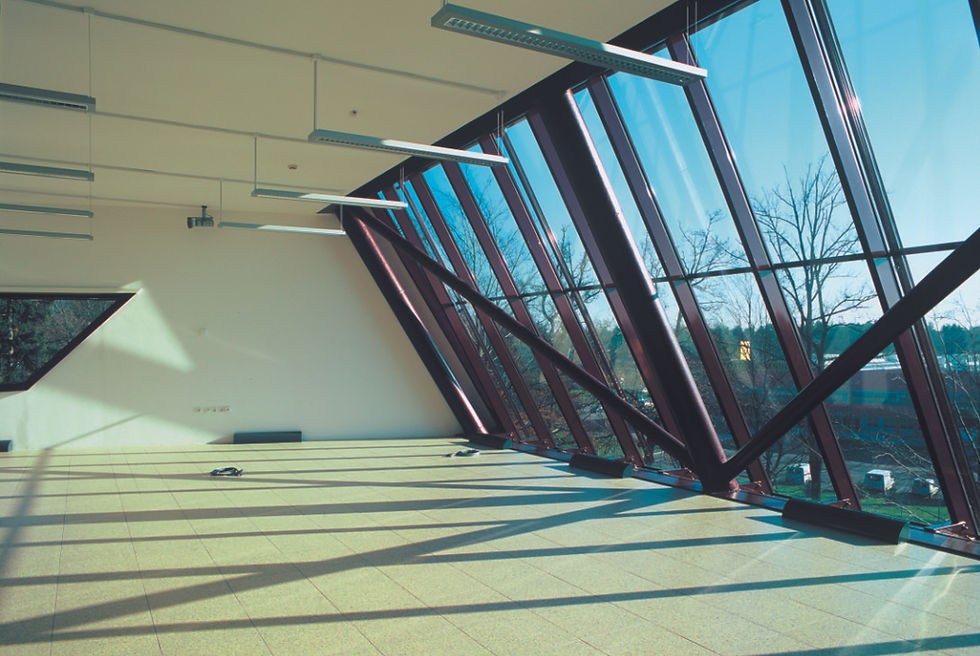
In terms of design, the building is composed of simple geometries (in their developed surfaces they can still be considered one-dimensional), which, when stacked together, simulate a uniform dynamic formation. The architecture consciously escapes and, on a subjective level, tries to artistically express itself as a work that symbolically seeks a connection between its content and its tectonic expression. The location in the forest edge of a former industrial area serves as a contrast of architecture with the natural scenery.

Location: Maribor, Tezno
Year: 2003
Material: Concrete, steel, glass, aluminum
Architecture: Nande Korpnik
Project Team: Miha Završnik, Rok Bordon, Đorđe Bjelobrk
Engineering: Srečko Balič (Structure), Menerga (Mechanical systems)
Photo: Miran Kambič
AWARD:
_Green Building Award 2008


