Integra Enertec showroom
The architectural story of modern industrial culture – Contemporary postmodern architecture along the eastern arterial road, Maribor
TYPE OF PROJECT: Architectural building / Car showroom / Commercial property LOCATION: Maribor, Slovenia

KEY ARCHITECTURAL FEATURES:
_Contemporary postmodern architecture
_Steel and metal structural system
_Incorporates a contemporary, forward-looking design language.
_Strong roadside visual identity
_Organic integration into the urban environment
_Industrial-aesthetic design language
_Car showroom / commercial function


The Integra Enertec car showroom is a contemporary architectural structure located along Maribor’s eastern arterial road. It represents an important example of postmodern architecture and symbolizes the transition from an industrial landscape to a modern urban environment.
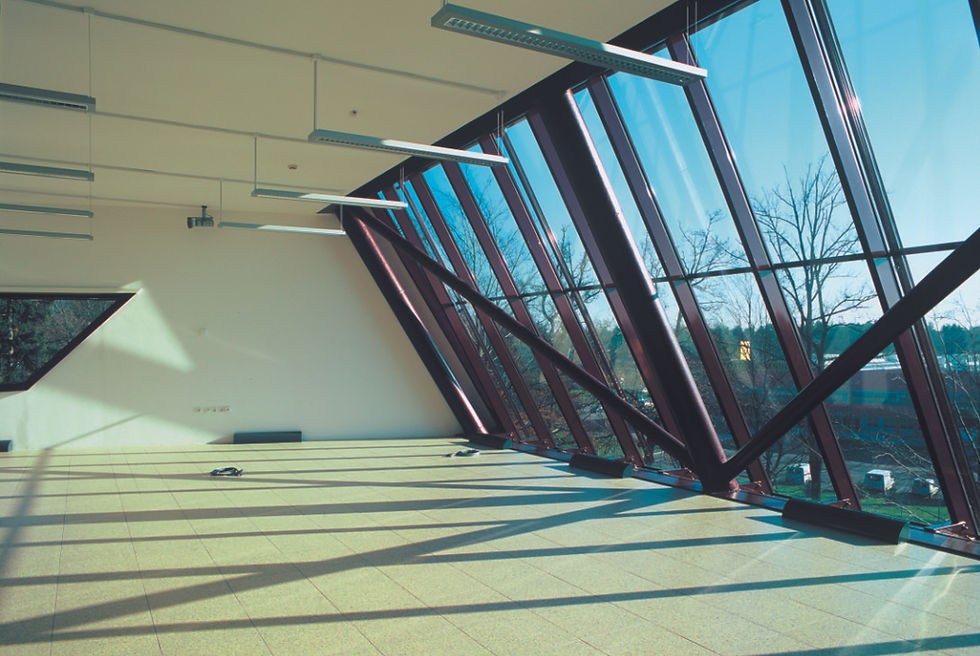
The building combines functionality with strong aesthetic expression, establishing a distinctive visual presence within the roadside urban context. Its design is defined by the use of steel and metal construction elements, emphasizing technological advancement, structural robustness, and a contemporary architectural language.
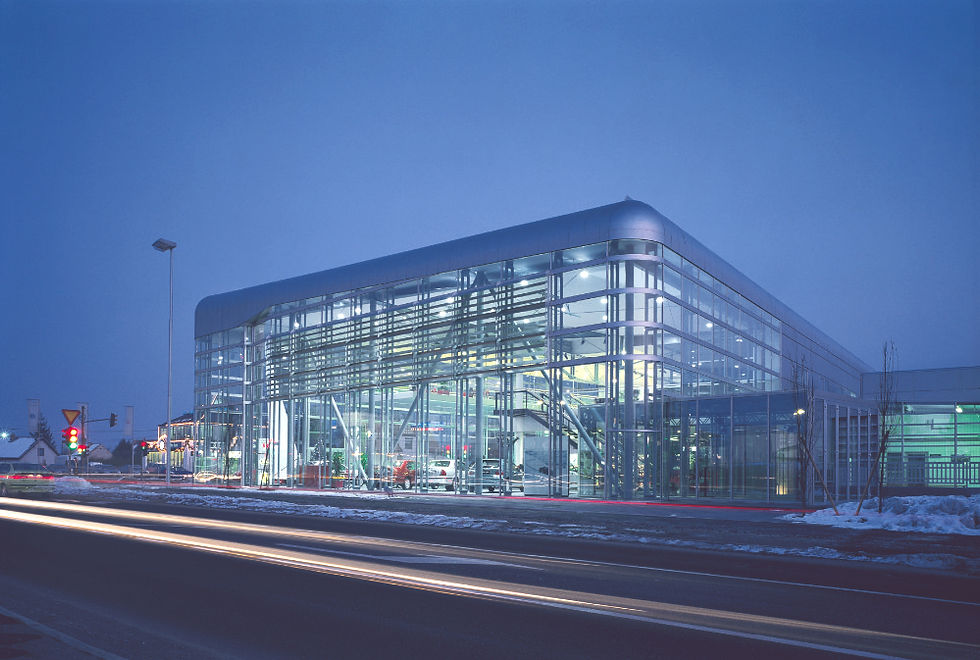
The building goes beyond the conventional role of a retail space. It serves as an architectural and symbolic bridge between Maribor’s industrial heritage and its modern, development-oriented future.

LOCATION / YEAR OF REALIZATION: Maribor, Slovenia 1997
MATERIAL: Concrete, steel, glass, concrete
ARCHITECT: Nande Korpnik
PROJECT TEAM: Mateja Kričej, Uroš Trauner
ENGINEERING: Srečko Balič (Structure), Branko Kraševec (facade)
PHOTO: Miran Kambič
Nomination in the national selection for the international European award Mies van der Rohe for 2002