Crystal observation tower
Updated: Sep 3
The Crystal observation tower is the tallest building in Slovenia and a new architectural landmark of Rogaška Slatina. It combines expressive design, public function, and panoramic experience in a single contemporary structure.
TYPE OF PROJECT: Architectural building / Public building
LOCATION: Rogaška Slatina, Slovenia

KEY ARCHITECTURAL FEATURES:
_Vertical landmark form
_Expressive structural design
_Dual-zone composition
_Orientation and rotation strategy
_Panoramic viewing level
_Integrated public function
_Contextual integration

The Crystal observation tower expressing its function, aesthetics and identity through its shape, structure and details in an original and outstanding way.
Expressive concrete building Crystal observation tower in the form of a 108,40 m high tower with a cafe and a panoramic 366-degree panoramic floor is characterized by its exceptional height, modern shape and the use of concrete as the main building material. The building stands out from its surroundings and is visually appealing due to its unique shape.
The cafe at the top of the tower adds functionality and attractiveness to the building, as it allows visitors to enjoy a view of the surroundings and enjoy coffee or snack at height of 100 m.


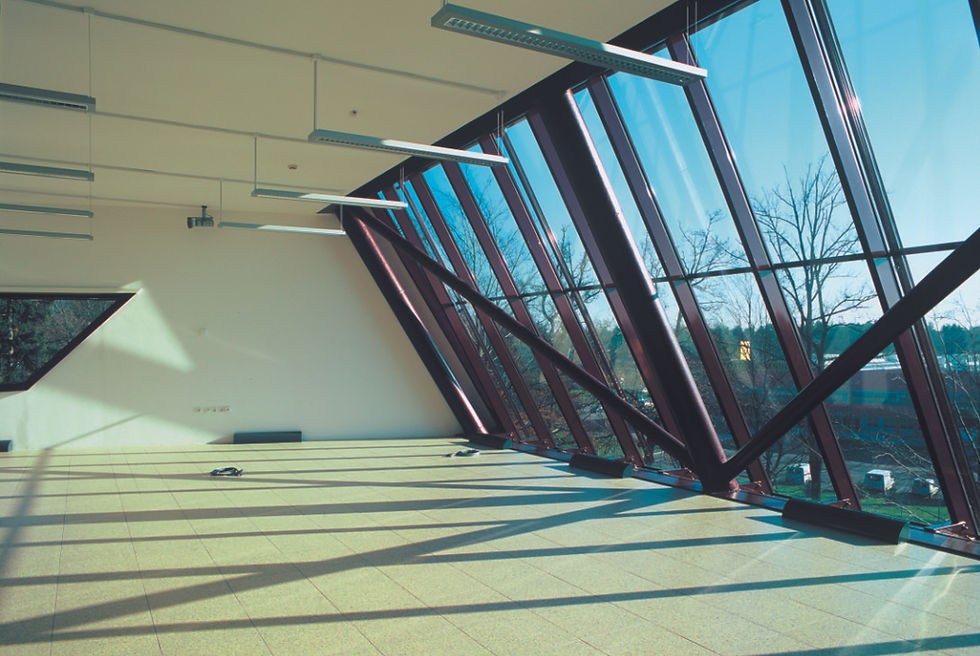
Contextually, the building is designed in a geometrically expressive way, where the base and the entrance part are directed in one direction, while the glass head of the cafe and panoramic floor turns towards the old center and the city park of Rogaška Slatina.
The design enables an interesting play of different orientations and views and creates a dynamic and interesting appearance of the building. This also enhances certain characteristics of the surroundings and creates a unique architectural experience for visitors.

It is currently the tallest building in Slovenia, expressing its function, aesthetics and identity through its shape, structure and details in an original and outstanding way. The building is not only functional, but also artistically expressive and attractive, which enables it to become an iconic part of the urban landscape of Rogaška Slatina.
Location: Rogaška Slatina
Year: 2024
Material: Concret, steel, glass
Planning: Ponting & Korpnik produkcija
Design principal: Nande Korpnik, Viktor Markelj
Team: Nande Korpnik, Viktor Markelj, Zorislava Fras, Barbara Škorjanc, Rok Mlakar
Interior Design: Nande Korpnik, Zorislava Fras
Competition Team (1st prize): Nande Korpnik, Viktor Markelj, Zorislava Fras, Barbara Škorjanc and Goran Djokić (visualization)
Engineering: Menerga (Mechanical systems), Vlado Šiško OHM biro (electricity), Aleš Glavnik PIN (fire)
Photo: Miran Kambič
AWARD: ICONIC AWARD 2025, Winner. Category: Architecture, Public - Munich, Germany, 2025