Herman apartment block – Maximizing living through floor freedom
Updated: Sep 3
The tower is designed as a sculptural vertical, breaking up the monolithic nature of classic skyscrapers with a play of volumes and terraces. The red facade, pierced with rhythmically arranged windows and deep loggias, gives the building a materially rich and structurally logical character.
TYPE OF PROJECT: Architectural Building / Residential Property
LOCATION: Celje, Slovenia
KEY ARCHITECTURAL FEATURES:
_Vertical response to a fragmented urban site.
_Open ground level and green buffer.
_Sculptural tower composition.
_Flexible apartment organization around a strong core.
_Layered living with integrated urban identity.
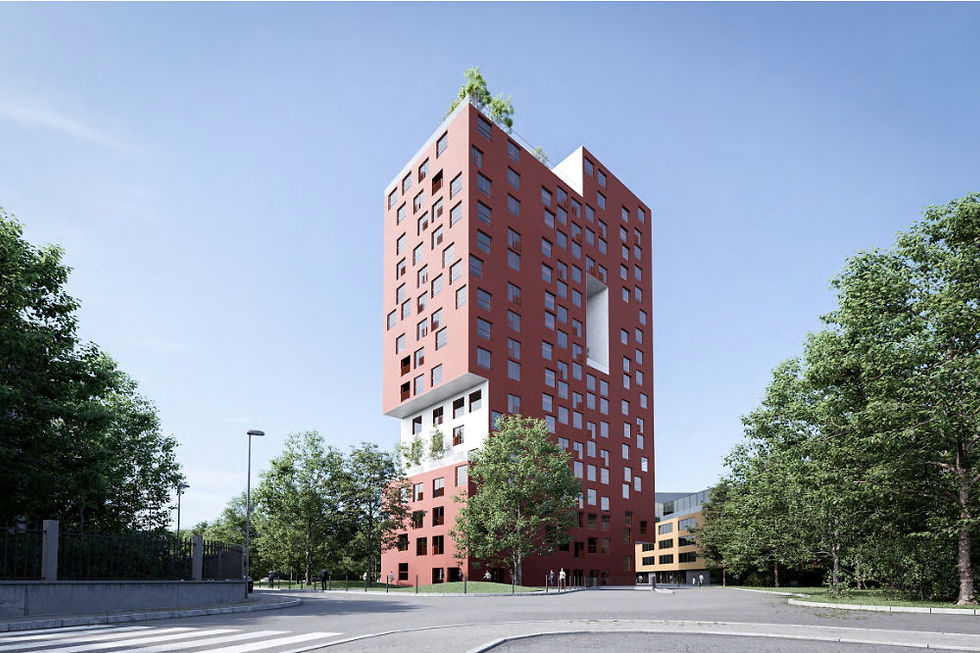
The Herman apartment block fills a "delayed" and undefined land triangle, between the neo-historic Gymnasium, residential villas and more modern interventions such as the Maksimilijan building. Its response is not to fill the floor plan, but rather to hyper-contrast – a retreat into the vertical, which frees up the ground floor for public good.
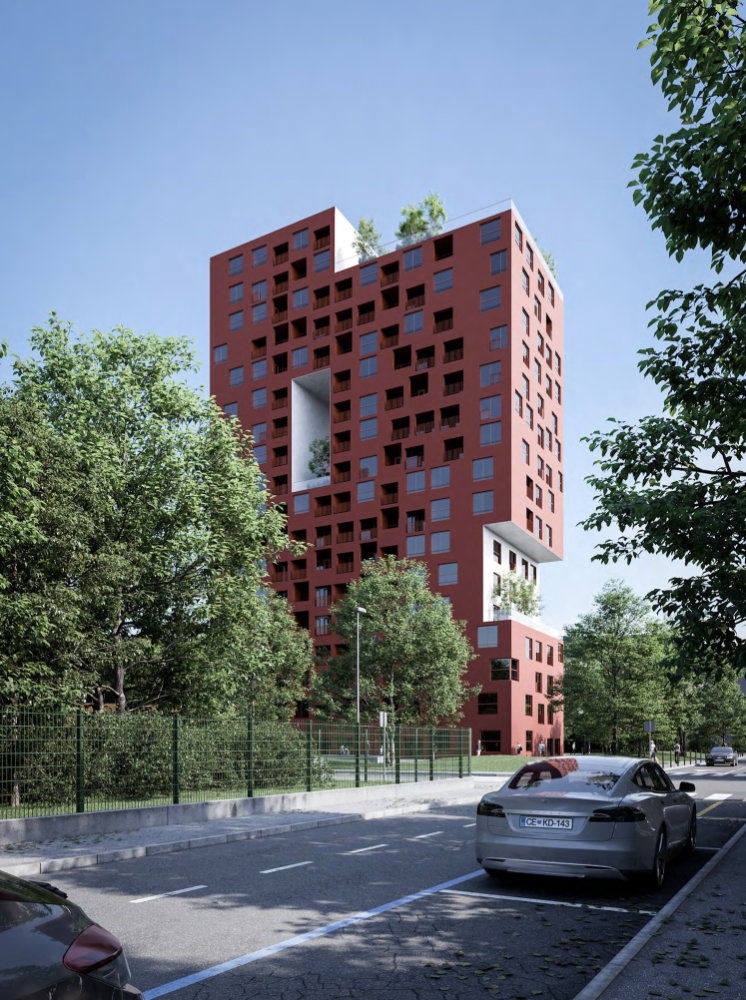
The central premise of the project is the establishment of a spatial buffer. Instead of a low and dense building that would suffocate views and passage, we designed a high-rise building surrounded by a green belt. Architecture as a "censorship", which, by moving away from neighboring buildings, preserves their integrity, while at the same time introducing a new, contemporary dynamic into the space. Herman Square thus becomes a sustainable neighborhood, where high density of living meets open, park-like landscaping.
The high-rise building is designed as a sculptural vertical that breaks the monolithicity of classic skyscrapers with the play of volumes and terraces. The red facade, pierced with rhythmically arranged windows and deep loggias, gives the building a materially rich and structurally logical character.
The special value of the design is represented by the floor plan disposition. The apartments are organized around a strong communication core, which allows for exceptional flexibility and orientation of the living spaces towards the light and views of the old city center. The cross-section of the building reveals a complex layering - from underground garages that solve the problem of stationary traffic, to green terraces on higher levels that add an element of nature to living at height.

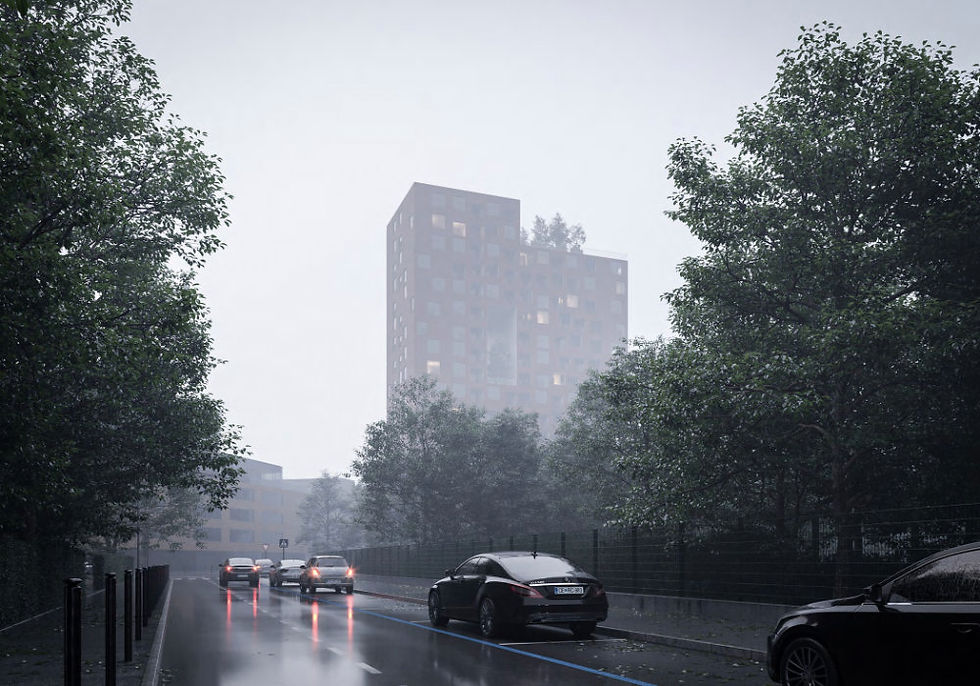
The building on Herman Square thus functions not only as a living machine, but also as a reference point on the edge of the city. The tower becomes a visual beacon that gives Celje, on its northwestern edge, the identity of a regional center city.
The Herman tower proves that it is precisely vertical construction that can paradoxically preserve more space than it takes up in specific urban nodes, thereby creating a new, sustainable quality of life in contact with the historical core.
Location: Celje
Year: 2019
Material: Concrete, bricks
Architect: Korpnik production, Nande Korpnik
Project Team: Barbara Škorjanc and Goran Djokić (visualizations)