Dairy Celje retail facility
Updated: Sep 7
The design of the Dairy Celeia store as a spatial manifesto of the brand – The central pillar of the design is the biomorphic form. In a world where retail spaces are often generic, the building, with its rounded, soft form, enters the space as a natural element that softens the sharpness of the industrial complex in the background and at the same time establishes a dialogue with the surrounding landscape of the Celje basin.
TYPE OF PROJECT: Architectural Building / Commercial Property
LOCATION: Arja vas, Slovenia
KEY ARCHITECTURAL FEATURES:
_Biomorphic Shape: Rounded, soft, natural geometry.
_Grid-Shell Structure: Lightweight and transparent construction.
_Spatial Landmark: Positioned at a traffic entry point as a visual signal.
_Sculptural Identity: Replaces strict utilitarianism with an iconic, bold form.
_Landscape Dialogue: Transparent walls integrate the surrounding Celje basin.
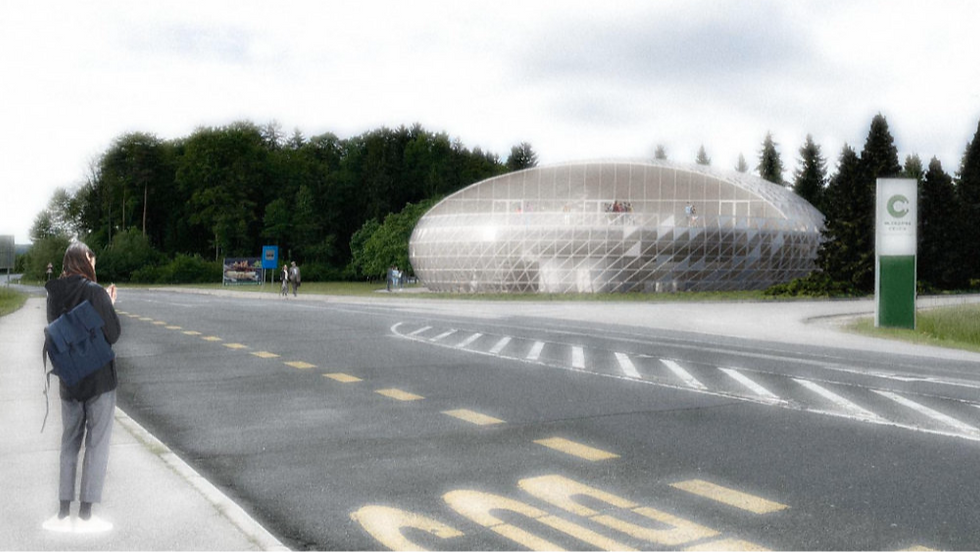
The central pillar of the design is the biomorphic form. In a world where retail spaces are often generic, the building, with its rounded, soft form, enters the space as a natural element that softens the sharpness of the industrial complex in the background and at the same time establishes a dialogue with the surrounding landscape of the Celje basin.
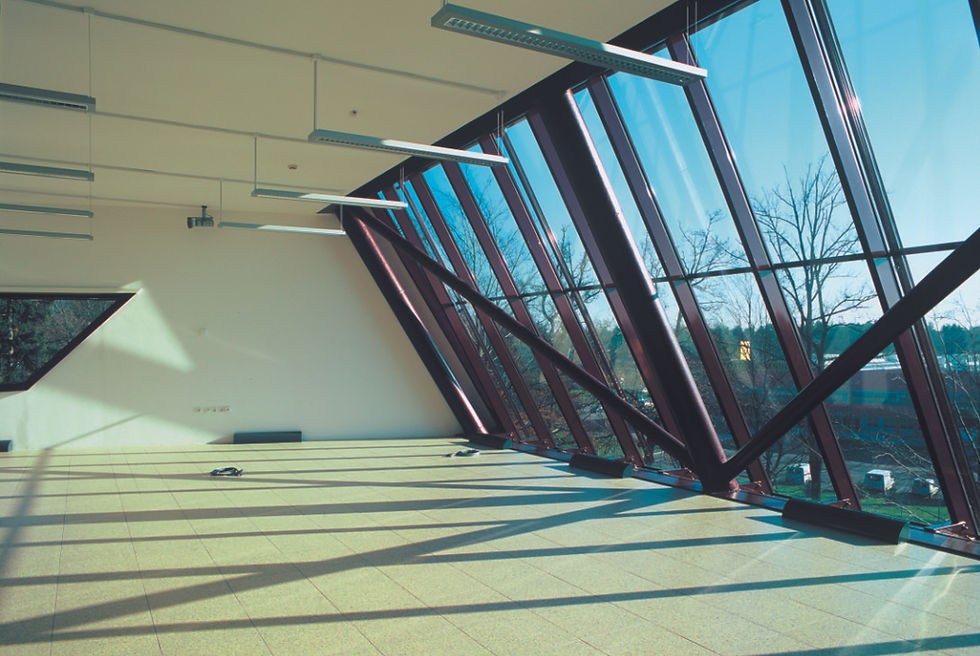
The technical implementation of the building through a grid-shell brings lightness and transparency to the project. The triangular geometry of the facade envelope is not only a construction imperative, but also a visual play of light and shadow, which allows an abundance of natural light into the interior. The latter is crucial for the presentation of dairy products, as it emphasizes their freshness and natural origin. At the same time, the transparency of the building erases the boundary between the customer and the surroundings; shopping turns from a routine task into an experiential experience, where the external landscape becomes part of the interior.
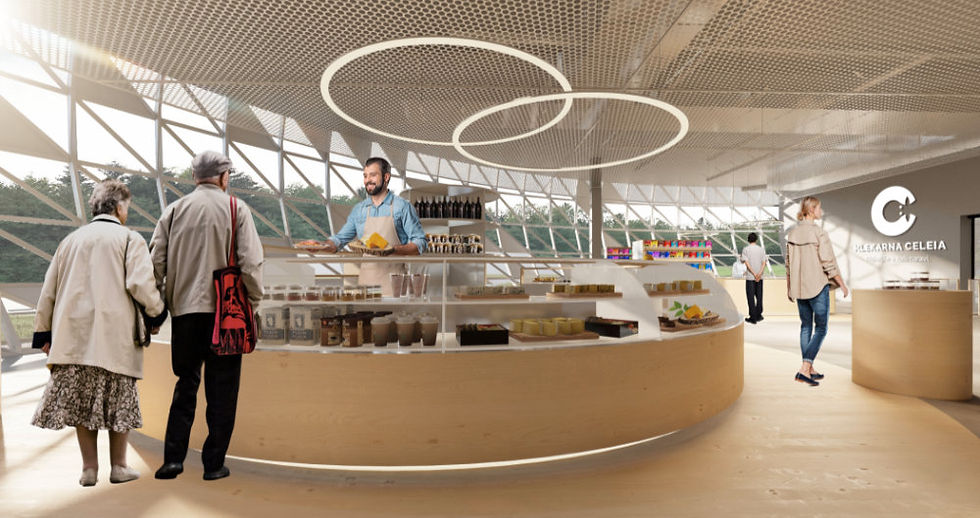
The functional organization of the building follows the logic of a circle. On the ground floor, the space opens up to the visitor, encouraging them to explore the offer in a circular manner and unobtrusively leading them past the tasting corners. The vertical division with a terrace and a floor adds a programmatic excess to the building – a space for socializing, which elevates the store into a meeting point for the local community. The interior, using warm, wooden surfaces, forms a thoughtful contrast to the technical exterior and creates a sense of homeliness that the consumer expects from traditional dairy products.
Urbanistically, the building is positioned as a strategic marker (landmark). Its position at the traffic entry point acts as a visual signal that invites people to stop. The architecture here takes on the role of a logo in the space; it is recognizable, timeless and bold.

Despite its undeniable aesthetic excellence, the project also poses key technological challenges before its implementation, especially in the areas of energy sustainability and climate comfort within the glass shell. However, it is precisely this tension between bold form and demanding function that separates average construction from top-notch architecture. The architecture of the Celeia Dairy in the countryside, within the framework of economic entities, renounces utilitarianism in favor of sculpturality. It is a building that not only sells products, but also tells a story about a tradition that is not afraid of the future.
Location: Arja vas
Year: 2021
Material: Steel, glass, wood
Architect: Korpnik production, Nande Korpnik
Project Team: Zorislava Fras, Barbara Škorjanc