Interior of the Diamant health center
Updated: Sep 3
The architecture of the modern dental experience.
KEY ARCHITECTURAL FEATURES:
_Spatial Choreography: Guided three-part patient journey
_Organic Geometries: Relaxing, fluid reception shapes
_Visual Silence: Minimalist, hyper-clean clinical core
_Material Harmony: Balance of art and precision
The interior of a modern clinic goes beyond the medical function and becomes a thoughtful choreography of environments that guides the patient through three different experiences. The design is based on a balance between artistic expression and clinical precision.
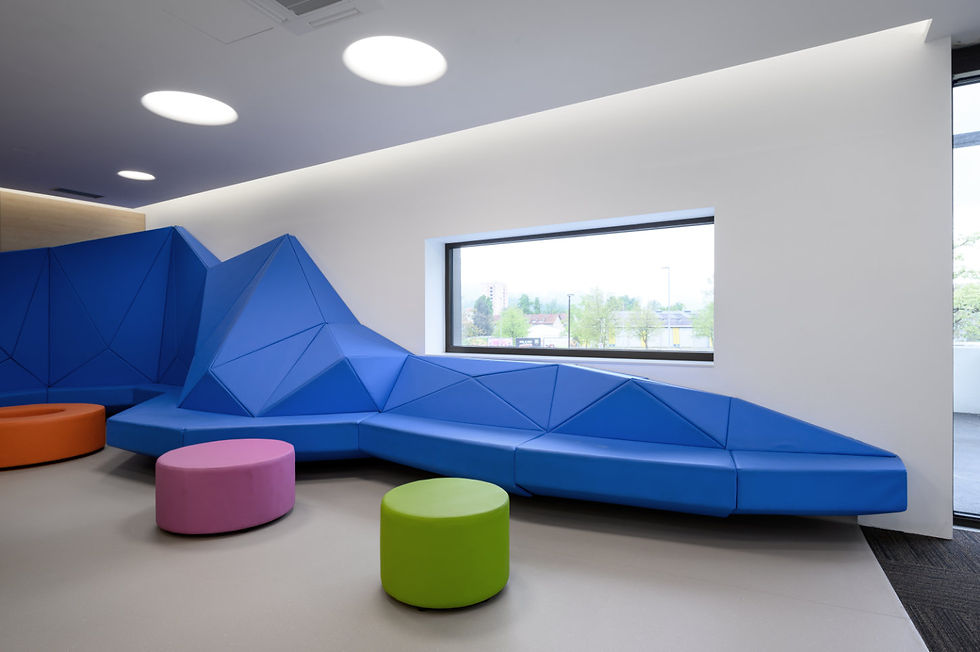
The first contact is marked by the reception area, designed as an abstract color landscape. Instead of a sterile waiting room, the space offers visual therapy; organic shapes and color dynamics create a relaxed atmosphere that dictates peace instead of anxiety. This is a transition zone where art serves as a means of calming the mind.


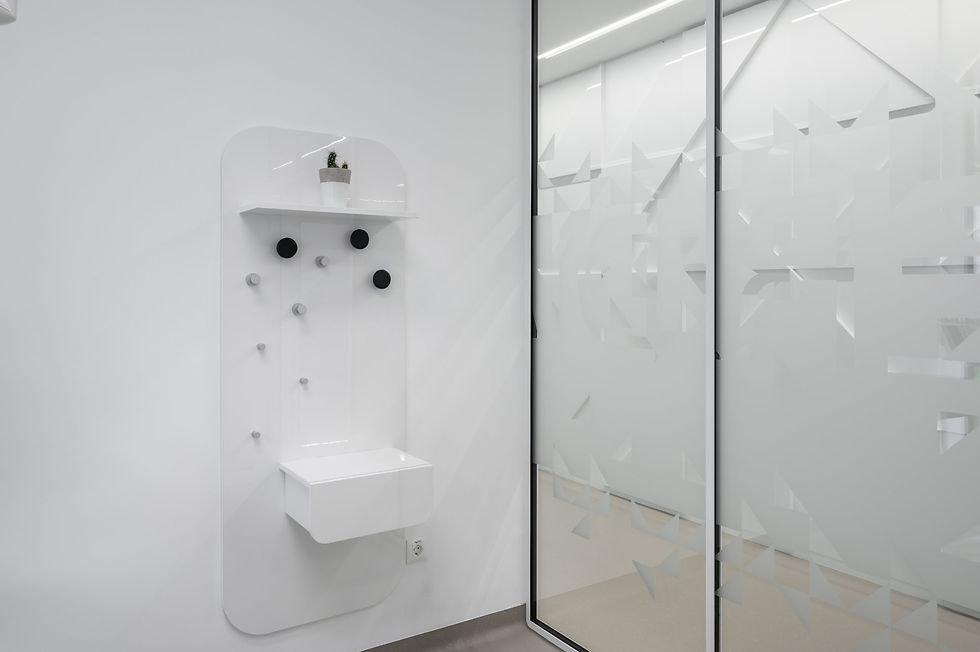
The core of the clinic is represented by the service area, where uncompromising clinical purity prevails. Here, aesthetics give way to strict function and visual silence. Minimalism and light are not just an aesthetic choice, but a direct message about top hygiene, technological sophistication and safety, which instills peace in the patient at the moment of the procedure.


The whole is concluded by the administrative area, which, with its elegant and stable design, inspires unconditional trust. This is a space of dialogue and professionalism, where architectural accents reflect the reliability and professional authority of the institution.
The interior of the clinic thus acts as a harmonious triptych, combining color freedom, medical discipline and business ethics. It creates an environment that addresses the visitor not only as a patient, but as a person who deserves a top-notch experience in all phases of treatment.
Location: Celje
Year: 2021
Architect: Korpnik produkcija, Nande Korpnik
Project Team: Zorislava Fras, Barbara Škorjanc, Nikola Pintarić
Photo: Miran Kambič


