Apartment Murgel – Fluid connectivity
Updated: Sep 3
A Unified Aesthetic of the Home: Between Archetypal Shelter and Spatial Openness

TYPE OF PROJECT: Interior architecture / Residential building
LOCATION: Celje, Slovenia
KEY ARCHITECTURAL FEATURES;
_Unified spatiol concept.
_Balance of enclosure and openness.
_Fluid transitions between zones.
_Monochromatic material palette.
_Domestic architecture as atmosphere.
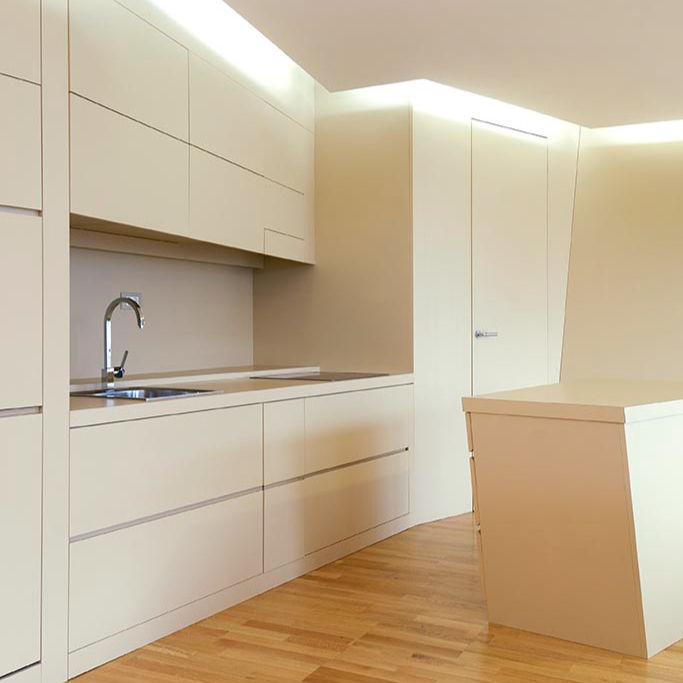
The interior design is based on the concept of a monolithic living volume that offers a safe shelter, while remaining bright and airy. Instead of separate rooms, the apartment is designed as a flowing, organically connected environment, where all spaces breathe in a unified design language. This design coherence erases the boundaries between functional zones, creating a sense of continuous spatial identity.
This abstraction of shelter is expressed through soft transitions and a monochromatic palette of materials, where walls and furnishings flow into a unified visual system.

The result is a home that strikes the perfect balance between secure privacy (closed) and freedom of movement (open), thus promoting family togetherness in a visually soothing environment.

Location: Celje, Slovenia
Year: 2006
Material: Wood, glass
Architect Nande Korpnik
Project Team: Matej Kainz, Rok Kajtna
Photo: Miran Kambič


