Diamant medical center
Updated: Sep 3
Connecting the urban and natural environment through architecture.
TYPE OF PROJECT: Architectural building / Public health building
LOCATION: At the edge between city fabric and natural hillside – Celje, Slovenia
KEY ARCHITECTURE FEATURES:
_Contextual urban-edge response.
_Introverted yet expressive composition.
_Light-filled central atrium.
_Patient-focused waiting area.
_Balance of functionality and timeless presence.


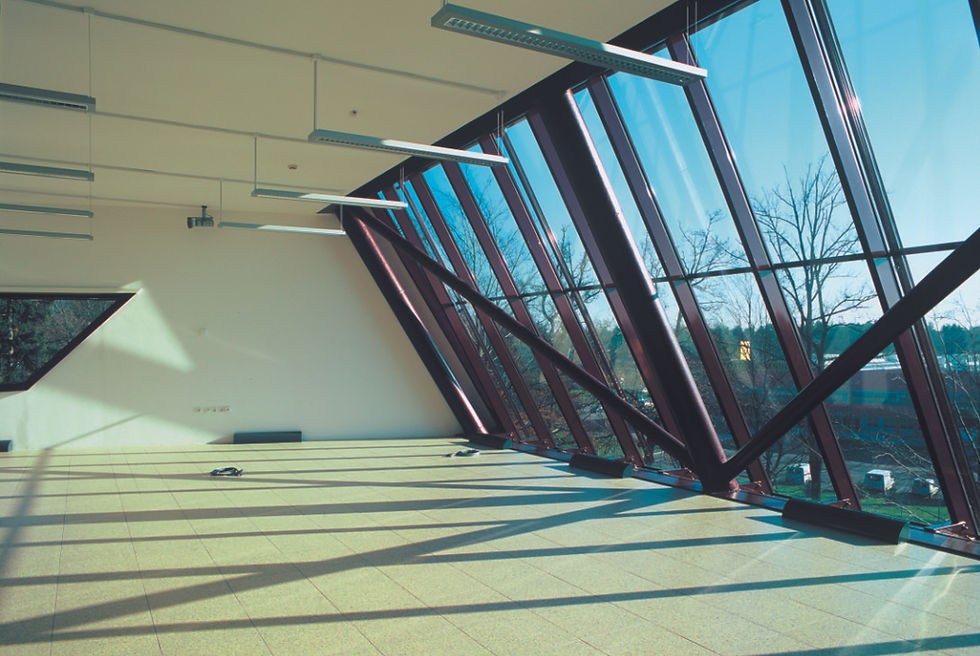
The architecture of the Diamant Celje Health Center is placed in the urban environment of the city and connects the natural surroundings with urban traffic structures. The facility is located on the multi-height edge of the city, where the built infrastructure and the forest hill meet. Its closed architectural design on the eastern side follows the city street and hides its content.


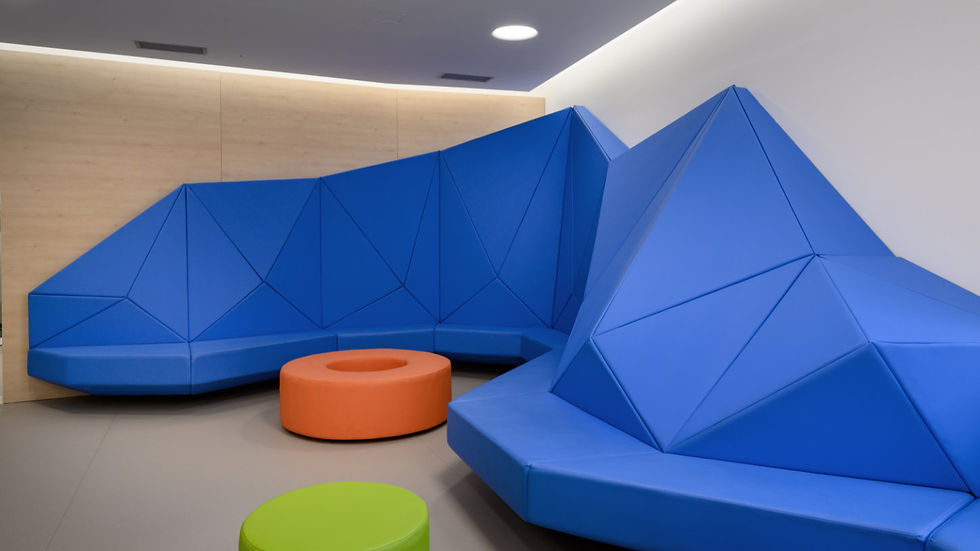
The interior of the facility is designed with an emphasis on light and openness, as the offices are oriented towards the internal atrium, which is planted in a green environment. This closed atrium allows for natural lighting and creates a pleasant, calm atmosphere, which is key for healthcare facilities. The design of the large reception waiting room moves away from the usual solutions that we know in dental offices. With dominant blue tones and modern furniture shapes, such as a large blue bench, the waiting room offers a relaxed and pleasant experience for visitors.

The overall design of the Diamant Health Center combines a sculptural image with functionality, which reflects the spirit of modern times and at the same time touches on timeless architectural values. In this way, the facility not only meets the need for medical services, but also contributes to the aesthetic value of the urban space, creating a dialogue between nature and architecture.

Location: Celje
Year: 2021
Material: Concrete, steel, glass
Architect: Korpnik production, Nande Korpnik, Zorislava Fras
Project Team: Barbara Škorjanc, Nikola Pintarić
Photo: Miran Kambič