Architectural redefinition of a pharmacy in Velenje
Updated: Sep 3
The project for the renovation of a pharmacy in Velenje is based on the redefinition of the interaction between the user and professional staff through the tool of architectural reduction. The central challenge of the reconstruction was to transform a generic institutional space into a modern, bright and functional environment that expresses the integrity of the medical profession.
TYPE OF PROJECT: Architectural building / Public health facility
LOCATION: Velenje, Slovenia
KEY ARCHITECTURAL FEATURES:
_Central sculptural counter as spatial anchor.
_Clear spatial hierarchy.
_Integration of functionality and ergonomics.
_Minimalist material and color palette.
_A balance between form and function.

The programmatic design of the interior revolves around the central element – the customer counter, which is designed as a horizontal sculpture. This monolithic element is not just a piece of furniture, but a primary architectural tool that directs the flow of movement and separates the public part from the laboratory backstage. Its length and seamless execution emphasize the fluidity of the space, while the materiality (e.g. the use of white stone, composite materials or high gloss) reflects the sterility and precision inherent in pharmacy.
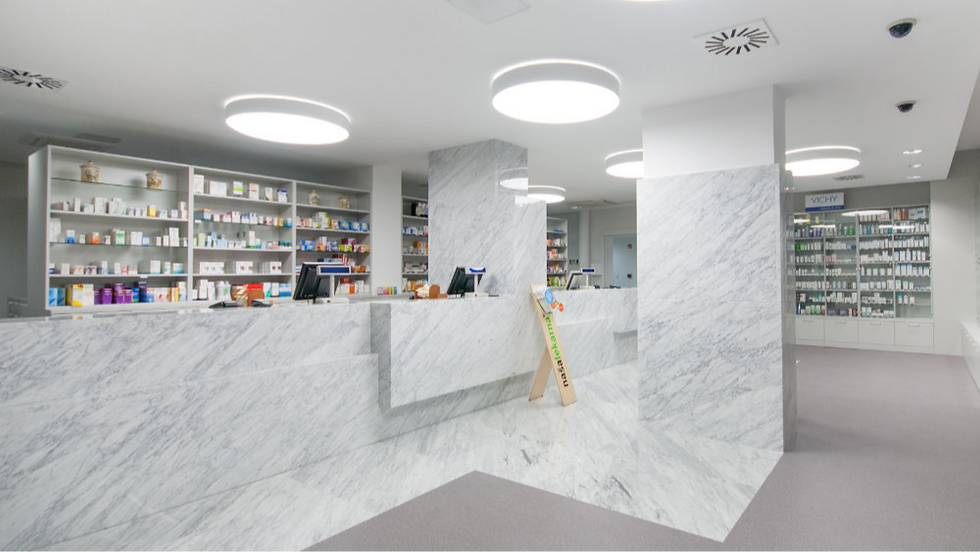
Despite its strong visual identity, the counter is strictly subordinated to the ergonomics of work. The work surface is organized to allow quick access to automated drug storage systems, while providing discrete zones for individual counseling. The integration of technological equipment is done invisibly, which maintains the visual purity of the central element.

The architectural language of the renovation is complemented by a lighting scheme that emphasizes the floating of the counter in the space. The use of diffuse general lighting in combination with directional lights above the workstations creates a feeling of airiness and spaciousness, which is key in smaller reconstructions. The minimalist color palette, limited to shades of white and neutral tones, serves as a backdrop against which the colors of the pharmaceutical products on the shelves become part of the visual composition without burdening the space.

After the renovation, the pharmacy in Velenje stands as an example of contemporary interior design practice, where sculptural form does not threaten function, but rather enhances it. By focusing on the central counter, the architects created a clear spatial hierarchy that offers transparency to the visitor and a high-quality working environment for the pharmacist.

Location: Velenje
Year: 2013
Material: Stone
Architect: Nande Korpnik, Zorislava Fras
Photo: Maja Sokolovič


