The Rova house in Kamnik
Updated: Sep 3
Between residential function and abstraction of natural form – Contemporary architecture with reduction and clear metaphor.
TYPE OF PROJECT: Architectural building / Residential property
LOCATION: Kamnik, Slovenia
KEY ARCHITECTURAL FEATURES:
_Rock Abstraction: Monolithic, massive, and stable geometry.
_Unified Envelope: Blurred lines between walls and roof.
_Zero Decoration: Form defined purely by mass-to-void ratios.
_Mineral Texture: Facade absorbs and refracts natural light.
_Spatial Dualism: Raw exterior versus warm, tactile interior.

The central conceptual premise of the building is based on the abstraction of rock, which in architectural language means the transfer of the tectonic properties of natural forms – massiveness, monolithicity and stability – into a contemporary residential typology. The building does not attempt to imitate nature in its organic complexity, but rather reduces its essence to geometrically pure, yet expressive features.

The exterior appearance of the house is defined through a strict reduction of details, which emphasizes its monolithic nature.
The facade acts as a uniform envelope that erases the traditional boundaries between wall and roof, giving the building the appearance of a single block. This visual compactness directly refers to the mass of the rock, with the architectural expression relying not on decorative elements, but on the relationships between solid surfaces and deep cuts.

The choice of materials and textures follows this principle; the surface of the facade is treated to absorb and reflect light in a way that emphasizes shadows
and depth, similar to how light refracts on natural mineral structures.
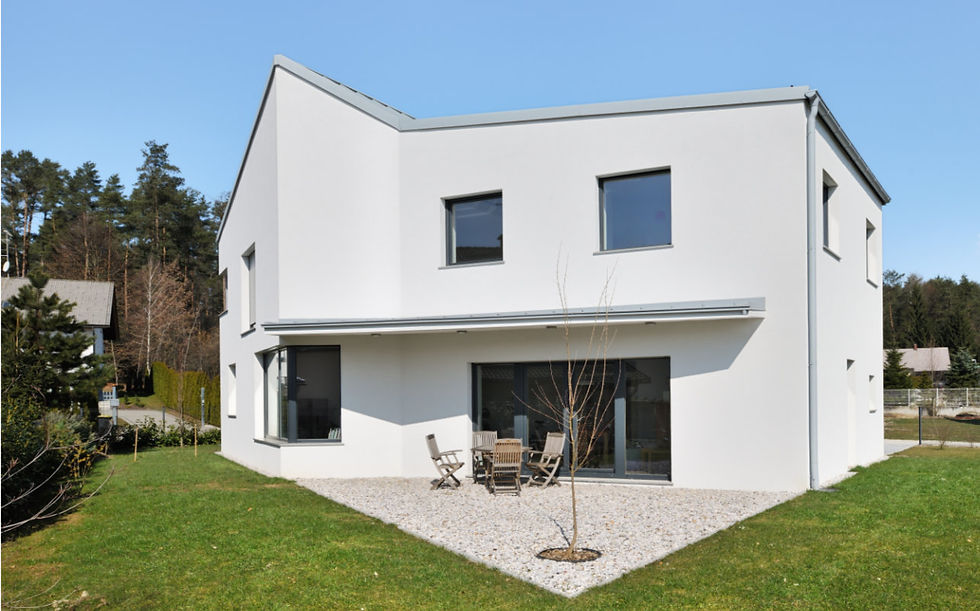
Despite its strong conceptual basis, the house does not sacrifice functionality at the expense of form. The internal layout of the spaces is designed with a high degree of rationality, which is crucial in smaller spaces. The floor plan follows the logic of modern living, where living spaces are fluid and connected, and service cores are condensed and placed so as not to disrupt spatial continuity. The contrast between the raw, monolithic exterior and the tactile, warm interior creates a dualism that is characteristic of modern, high-standard residences. The interior offers an intimate shelter that, despite its protective nature, is perfectly adapted to the technological and residential needs of the family.
A small family house as an abstraction of rock is a project that bridges the gap between an artistic object and a residential unit. It demonstrates that contemporary architecture can, through reduction and clear metaphor, engage strongly with the spatial context without losing its primary function. The result is a building that brings the quiet authority of natural form to the space, offering its occupants a unique experience of living in a sculptural environment that, despite its apparent heaviness, remains human-friendly and functionally complete.
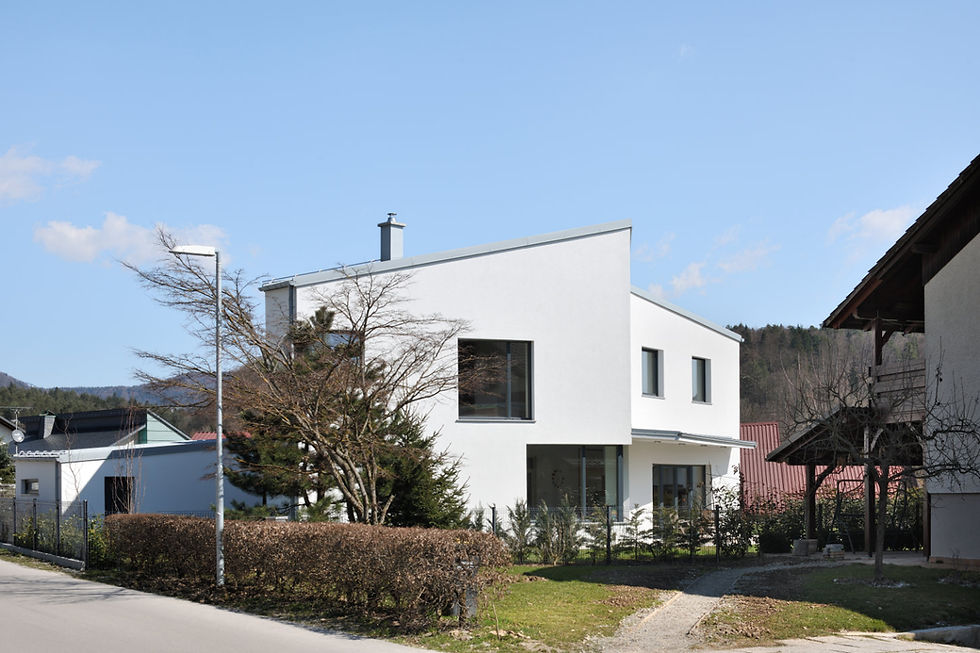
Location: Kamnik, Slovenia
Year: 2008
Material: Bricks
Architect: Nande Korpnik, Matjaž Vrhkar
Photo: Miran Kambič