Square of the Counts of Celje – reimagined in space and time
Updated: Sep 3
Concept for the redevelopment of a contemporary civic square is defined by a clear contemporary urban language that frames historical context through minimal, expressive interventions rather than imitation.
TYPE OF PROJECT: Landscape architecture / Sculptural spatial elements
LOCATION: Old town center – Celje, Slovenia
KEY ARCHITECTURAL FEATURES:
_Unified open ground plane
_Sculptural spatial elements (“urban pearls”)
_Pedestrian-first spatial organization
_Framed historical edges
_Vertical infrastructural elements
_Layered lighting and night identity
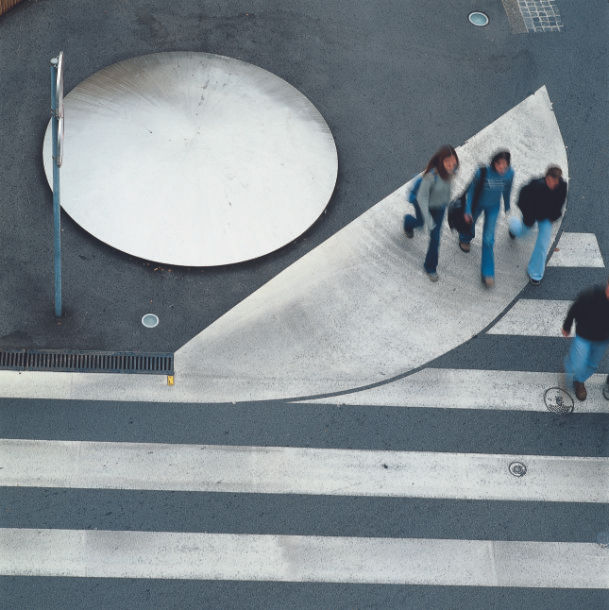
The first contact of visitors with the city can be emotionally charged and never forgotten. The architectural planning of the square can play the role of a memory marker for our visit to the city. Moreover, a currently planned space that contextually manages to be a logical continuation of the entire past of the environment can become a mobilization core for the citizens themselves. Therefore, it seems to us that the new planning of the Princes' Square of Celje should not be limited only to architectural theoretical paradigms and textual elements of construction; the newly planned planning would consciously flirt with all the pearls of the past that Celje is full of and also try to emphasize their symbolic narrative value. In this way, the pearls of Celje, architecturally presented in a modern and current way (the square as a pearl of the future), should become an identifying cultural symbol of the city of great descriptive value.
The Celje Princes' Square should be a representative urban space that would always appear prestigious and, with its modern layout, appeal to both passers-by and visitors who want to stop. The pearls partially emerge from the ground and, with their size, content and spatial arrangement, try to create a noble and special atmosphere, suitable for various festive events and protocol events. It is very important that the layout of the square does not present itself as an obstacle to the pedestrian, despite the collage of numerous information, but still slows him down in a friendly way. Among the shiny round convex bodies, he should feel safe and, thanks to the numerous pedestrian corridors, still free to choose the direction of his path. The square is passable for pedestrian traffic in all directions, but car traffic is very strictly regulated. The program layout of the square does not exclude motor vehicles, but clearly stands out as an urban space where pedestrians have priority.
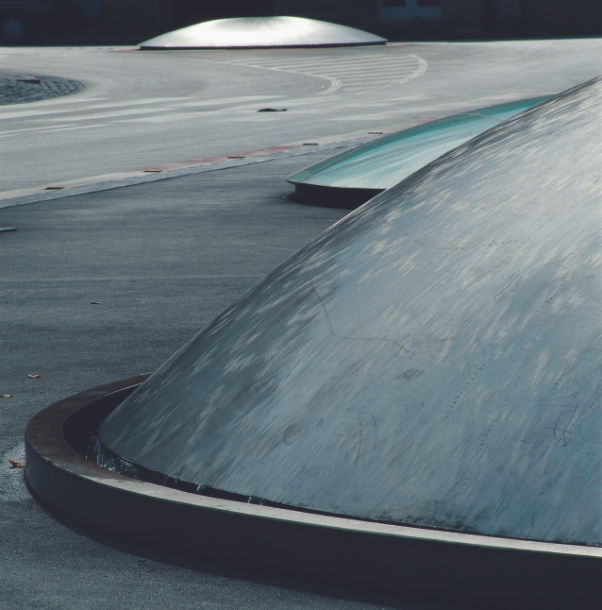
It seems important to us that the square is not materially bounded. The basic carpet is represented by a large asphalt surface, spread over a large part of the city in a uniform level. All existing functional communication connections flow into the market space as imperceptibly and spontaneously as possible.
The excellence of the space is established with the sudden, seemingly random appearance of round glass and metal concave bodies. The size and density of the round spatial masses regulate the varied and rich events on the city square.
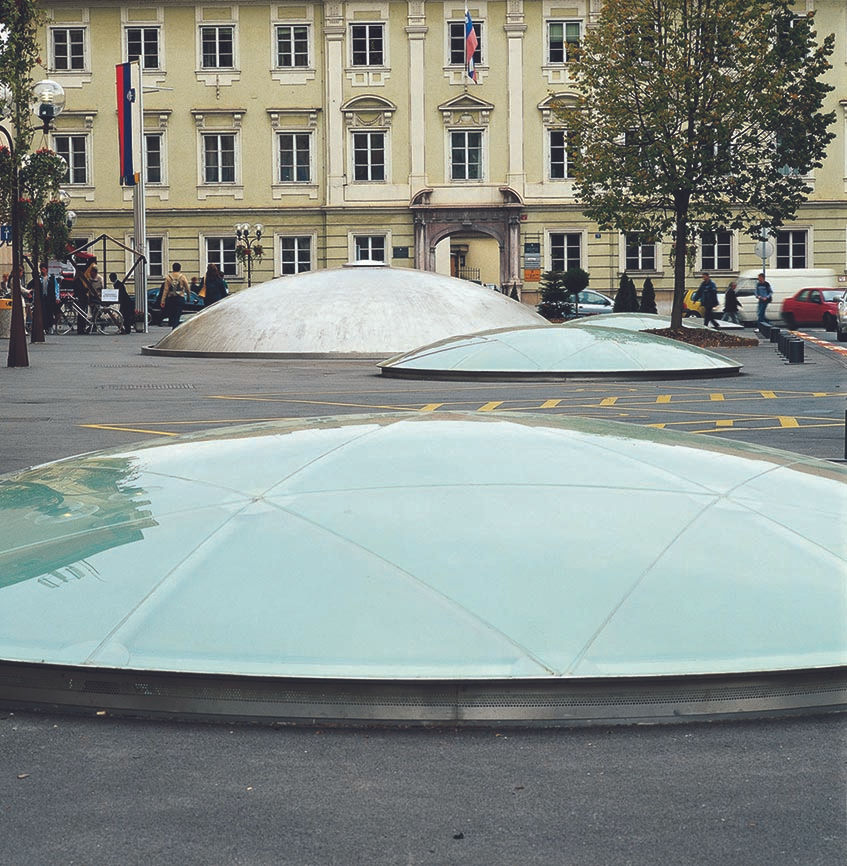
Two sides of the funnel-shaped shape of the square are monumentally completed with the main facades of the National Hall and the Prothasi Mansion. The third, eastern, is completed by five smaller and partially compact buildings from different time periods. All houses have a public program and are included in the events of the market space in terms of content. Part of the eastern side is completed by tall vertical poles, which functionally represent physical protection for pedestrians from traffic, visually connect the interrupted series of buildings, carry representative symbols (flags) and are also reflector holders.
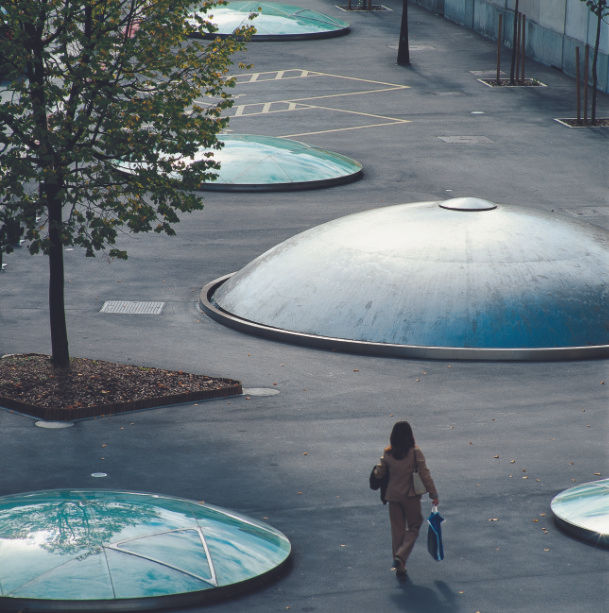
The main function of the square is a representative space, as an attempt at a successful dialogue of fragments of the past, marking the turning points of Celje, everyday socializing and chance encounters of people.
The main function of the glass pearls is of a functional nature (directs motor traffic, slows down pedestrians), narrative (archaeology) and informational (tourism, current news, etc.). The visible upper surface of the largest of them is bathed in water, which flows over its polished surface and drains into a narrow peripheral water channel.
The architectural arrangement of the square consciously renounces any multiplication of old forms and renounces all attempts at banal imitation of the rich architecture of the National Hall and the Prothasi Mansion. Our solution relies on a respectful dialogue between historical models of architecture, which already have an important identifying cultural value for Celje, and the new arrangement, which tries to understand the present time and at the same time progressively look into the future. And it is precisely with this diversity of old and new architectural forms, with their democratic coexistence, that the space gains, can become unique and recognizable for the Princely City on the Savinja River.
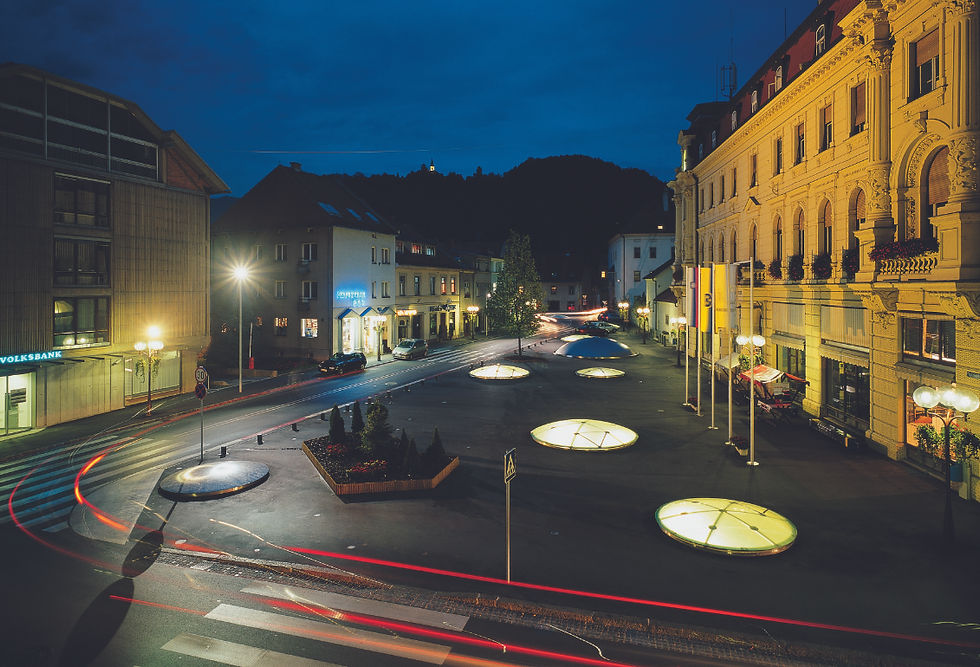
Celje is truly full of quality history from different periods. Even today, the city, as the administrative center of the region, is gaining in importance every day. Because we believe in its future and believe that all its historical periods are important for it, we do not want to specifically identify ourselves with any one. With a modern and current solution, we are trying to attract all generations and include them among the expressively arranged historical narrative and functional informational gems of Celje.
The new form of the Celje Princes' Square should become generally socially recognized and it would be a great achievement if the architectural arrangement were to one day succeed in transitioning from a material short-term consideration into a generally accepted cultural asset of the Celje municipality.
Location: Celje
Year: 2002
Material: Glass, steel, asphalt
Architect: Nande Korpnik
Project Team: Matej Kainz, Tina Škrinar, Andrej Žižek
Competition Team (1st prize): Nande Korpnik, Miha završnik, Rok Bordon
Photo: Damir Fabijanić


