Neighborhood Babno – Modern functional minimalism
Updated: Sep 3
Apartment buildings Babno are a multi-apartment development designed to meet the demands of modern urban living. The project blends architectural minimalism with highly efficient spatial planning. This combination delivers exceptional residential privacy and long-term asset appreciation.
TYPE OF PROJECT: Architectural building / Residential building
LOCATION: Celje, Slovenia
KEY ARCHITECTURAL FEATURES:
_Functional minimalism as design principle.
_Dynamic facade composition.
_Enhanced residential privacy and comfort.
_Optimized daylight and natural ventilation.
_Landscape-driven urban structure.

The Babno neighborhood represents a response to the challenges of modern apartment building, where rational use of space and the need for a high level of residential intimacy meet. The design of the four apartment blocks is based on the principles of modern minimalism, whereby the architectural expression does not stem from decorative elements, but from the function of the buildings themselves and their placement in space.
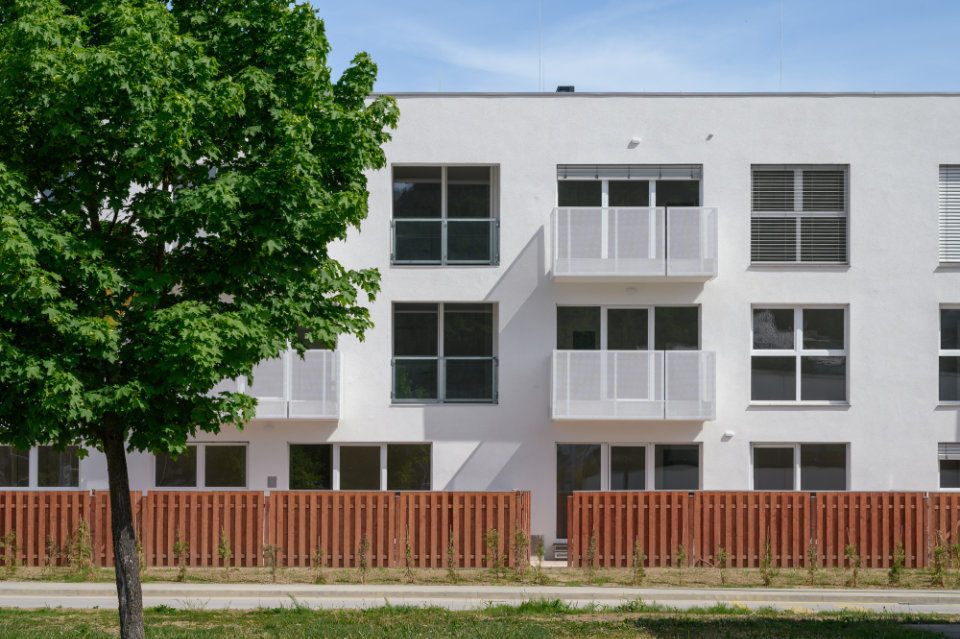
The central architectural motif of the neighborhood is a dynamic facade composition, dictated by the offsets of balcony volumes. Instead of a monolithic and monotonous facade, the buildings are articulated by alternating solid surfaces and deep loggias. These offsets are not only an aesthetic accent, but also serve as functional elements that provide natural shading of glass surfaces and at the same time prevent direct views between neighboring units. The variety of balconies – from larger ones intended for outdoor living to smaller, functional protrusions – directly reflects the internal arrangement of the spaces, making the facade a sincere record of the floor plan logic.
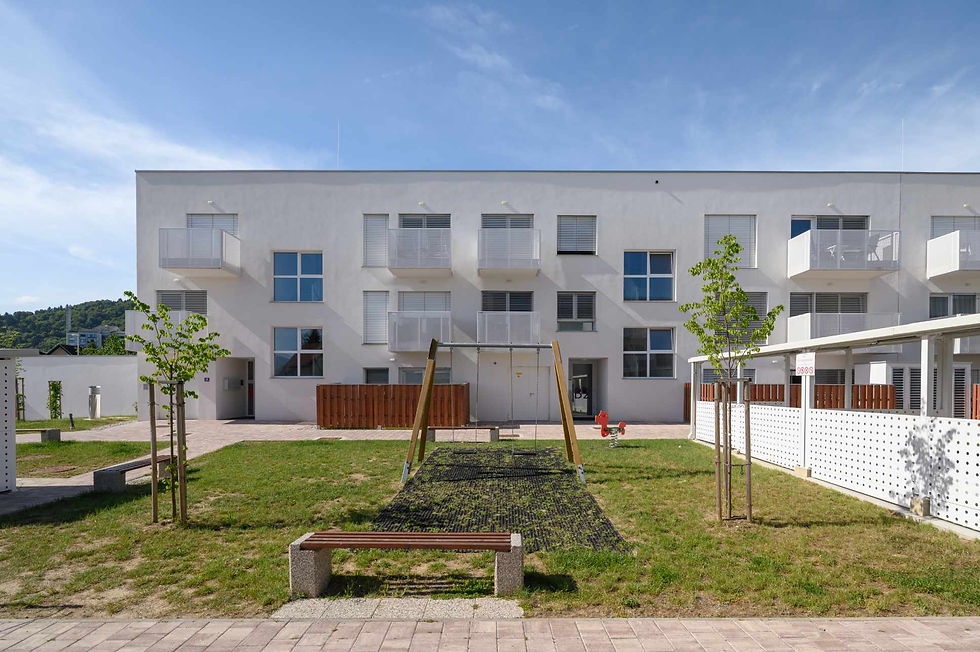

The quality of life in the Babno neighborhood is largely determined by its communication structure. The decision to design with four separate stairwells per building is a key factor in transforming a collective building into a more individualized environment. The low concentration of apartments per individual core reduces the frequency of movement through common spaces and thus directly affects the acoustic comfort and privacy of residents. Such fragmentation of the volume allows the apartments to open up to the sky on several sides, which ensures more efficient natural ventilation and better use of daylight.

The urban design of the neighborhood is based on a strict separation of programs. By placing stationary traffic in the underground infrastructure, the ground floor is freed up, which is entirely intended for pedestrians and green spaces. This transition from built to green is additionally articulated by the atriums of ground-floor apartments, which, with typical wooden fences, establish a soft transition between the private sphere of the individual and the common space of the neighborhood. The green spaces thus act not only as a visual barrier, but as a functional core that connects the buildings into a coherent whole.

Through its architectural and urban design, the Babno neighborhood proves that it is possible to create a living environment that respects the need for intimacy without sacrificing the functionality of the city through rational interventions and a clear spatial logic. The architectural playfulness of the facade volumes and the thoughtful organization of internal communications create a space that is both visually recognizable and residentially neutral, which ensures its long-term useful value.

Location: Celje
Year: 2021- 2025
Material: Concrete, bricks
Architect: Korpnik production, Nande Korpnik, Zorislava Fras
Project Team: Barbara Škorjanc, Gašper Šumlak, Teodor Pagon
Photo: Miran Kambič