Fori Headquaters – An architectural response to the challenges of modern engineering
Updated: Sep 3
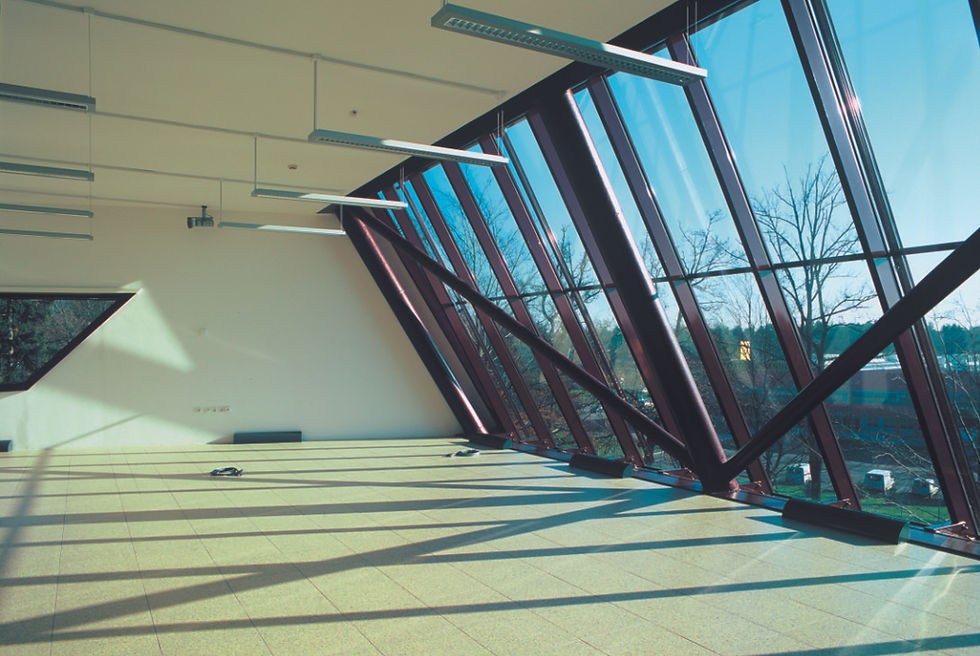
By using modern materials and highlighting engineering logic, the Fori building functions not only as an office space, but as a technological artifact.
TYPE OF PROJECT: Architectural Building / Corporate Building
KEY ARCHITECTURAL FEATURES:
_Architecture as corporate identity.
_Transparent and lightweight composition.
_Exposed structural logic.
_Model-based spatial development.
_A contemporary office as an architectural artifact.

When designing the competition proposal for the new administrative building of the international company Fori, we set ourselves the goal of making the architecture a direct reflection of the company’s identity. Fori, which is based on cutting-edge engineering and is firmly focused on the future, needs a space that not only hosts its processes, but also actively communicates its modern way of doing business.
A key moment in the planning process was the first spatial test, which we carried out with the help of a scale model. The scale model allowed us to physically verify the interplay of glass surfaces, steel load-bearing elements and technological details that give the building the appearance of a precision machine. This physical model served not only as a visualization of the volume, but also as a laboratory in which we tested the openness, transparency and dynamism of the building.
The result is a bold architectural solution that, with its light yet technologically sophisticated structure, heralds a new era of corporate architecture. By using modern materials and highlighting engineering logic, the Fori building functions not only as an office space, but also as a technological artifact. It is architectural proof that innovation, precision, and vision are values that can be inscribed in space and thereby provide the company with a representative face in the global business world.
Location: Velenje, Slovenia
Year: 2000
Material: Steel, glass
Architect : Nande Korpnik (1st prize in the invited competition)