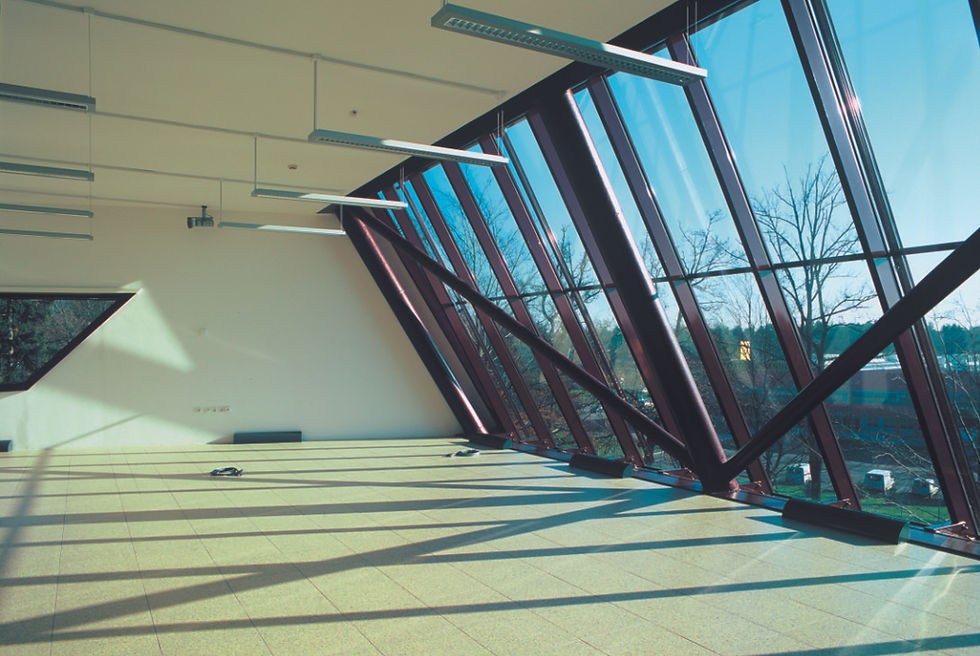
Celje Central Library building test
Updated: Sep 3
Spatial verification of a new urban focus – Model as a tool of expression on the edge of the city center – The architectural brief establishes the Celje Central Library as a modern urban catalyst. It uses physical modeling to bridge historical preservation with contemporary design.
TYPE OF PROJECT: Architectural Building / Public Building
LOCATION: Edge of the old town – Celje, Slovenia
KEY ARCHITECTURAL STRATEGIES:
_Strategic urban insertion.
_Model-driven spatial exploration.
_Expressive contemporary counterpoint.

The building test for the new central library in Celje raises the question of how to introduce a modern architectural language into the fabric of a city with a thousand-year history, without falling into anonymity or merely a mere imitation of the past. The location at the sensitive intersection of the old city center, the peripheral park and the mighty neo-historical architecture of the Kajuh High School requires more than just a functional solution; it requires an architectural dialogue that dares to be different.
At the heart of our research is the model, which in this project is not just a presentation tool, but the primary method of spatial verification. Through it, we studied the tension between the strict volumes of historical Celje and the expressive potential of the new library. Instead of generic solutions that are often lost in the average of contemporary urban construction, we used the model to search for a form that would act as a modern counterpoint to the neo-historical neighborhood. The expressiveness of the proposed architecture is not an end in itself, but stems from the desire to create a new urban focal point, which would activate the edge of the park with its presence and create a clear visual identity of the library as a 21st century knowledge store.
The project thus consciously steps outside the framework of "generic architecture". By using a physical model, we managed to precisely calibrate the scale of the building so that, despite its bold form, it does not overpower the old gymnasium, but rather forms a dynamic spatial pair with it. The new library is designed as an architectural statement that respects Celje's past by sovereignly inscribing the future into it - through light, expressive construction and direct contact with greenery, which the model reveals as a key quality of the new space.
Location: Celje
Year: 2000
Material: Steel, flexible plastic
Architect: Nande Korpnik
Project Team: Rok Bordon, Miha Završnik