Architectural deviation along Dunajska cesta – Brinje business building
Updated: Sep 3
The architectural manifesto of unconventionality – The business and administrative building, which with its convex form encroaches on one of the most important city entrances, does not only represent office spaces above three floors of underground garages, but also acts as an architectural manifesto of unconventionality.
TYPE OF PROJECT: Architectural building / Business and administrative building LOCATION: Ljubljana, Slovenia
KEY ARCHITECTURAL FEATURES:
_Distinctive convex urban form.
_Sculptural facade as a reflective membrane.
_Material contrast: glass and stone.
_Spatial efficiency within a sculptural envelope.
_Architecture as urban statement.

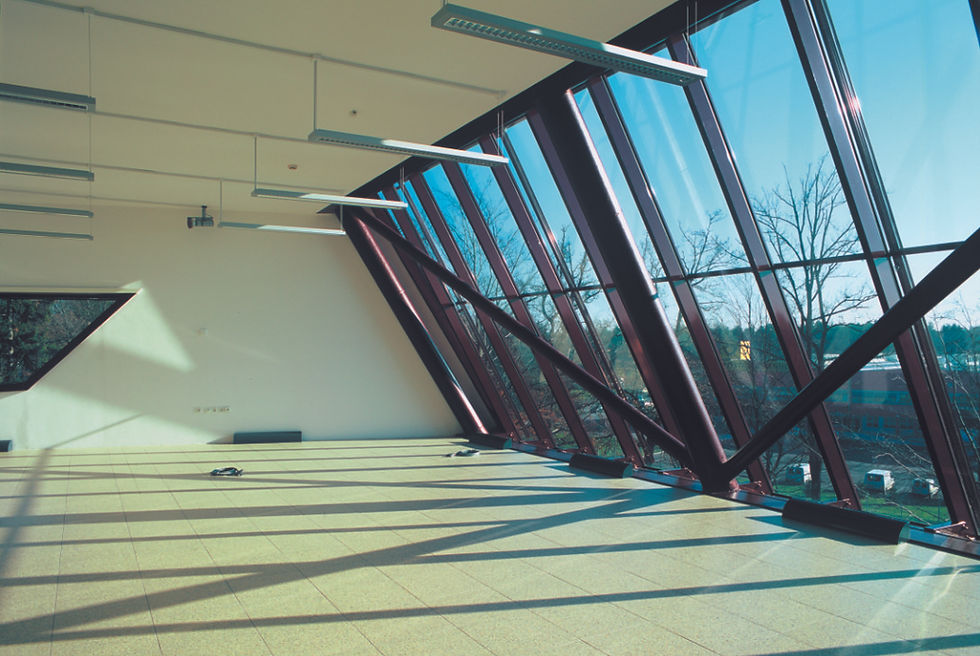
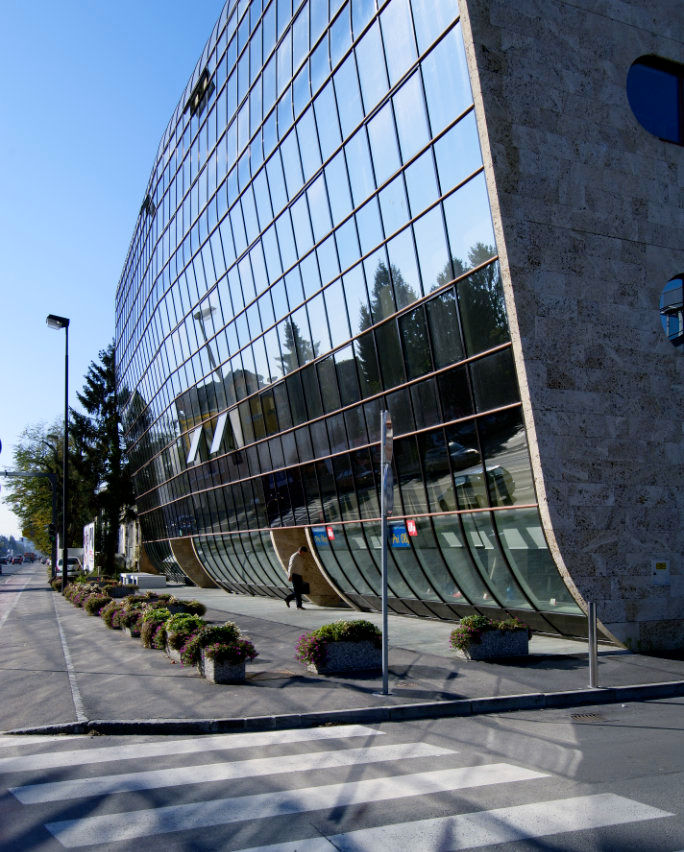
The building stands out with its unusual geometry, which does not follow the dictates of right angles, but rather relies on the emotional response of the observer. Its facade, facing the road, is designed as a taut arch – like a glass sail that bulges outwards under the pressure of the city's pulse. It seems as if the building is breathing or that internal forces are the ones that have bent its outer shell. A similar logic is repeated on the back side, where the building, with its convexity, cleverly gains usable square footage without sacrificing its sculptural identity.

The material design of the building is based on a dialogue between two opposites: the ephemerality of glass and the tectonic weight of stone. The large, curved mirror surface on the facade acts as an interactive canvas, in which the reflections of passing cars, clouds and neighboring buildings are refracted. The building visually dematerializes and merges with the movement of the road. This high-tech face is opposed by massive side walls clad in natural stone. With horizontal, rounded window openings reminiscent of ship hulls, these walls act as a safe armor that defends the integrity of the interior space from the noise of the surroundings.
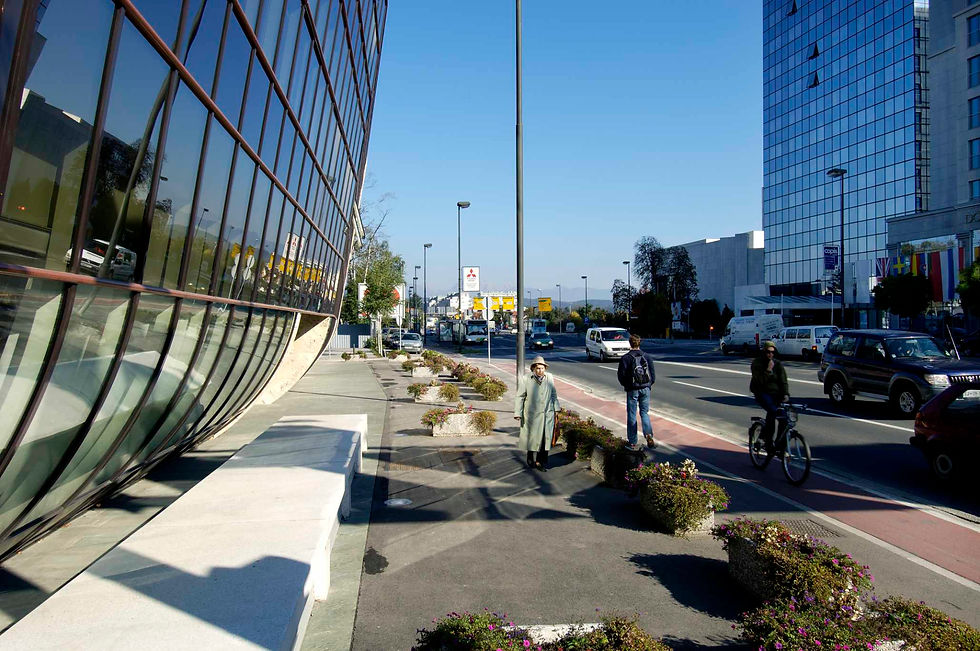
The building on Dunajska is not just a business address; it is a building that communicates. With its tense form and play of reflections, it not only offers passersby answers, but also raises questions about the aesthetics of the modern working environment. It is proof that even an administrative building can transcend its utilitarian function and become an urban sculpture, which with its untamed form persistently defies the monotony of Ljubljana's urban planning.

Location: Ljubljana, Slovenia
Year: 2006
Material: Concrete, steel, glass
Architect: Nande Korpnik
Project Team: Matej Kainz, Tina Škrinar, Tina Jeržebek, Matej Košič, Rok Poles
Engineering: Projektivni biro Vegrad
Photo: Miran Kambič