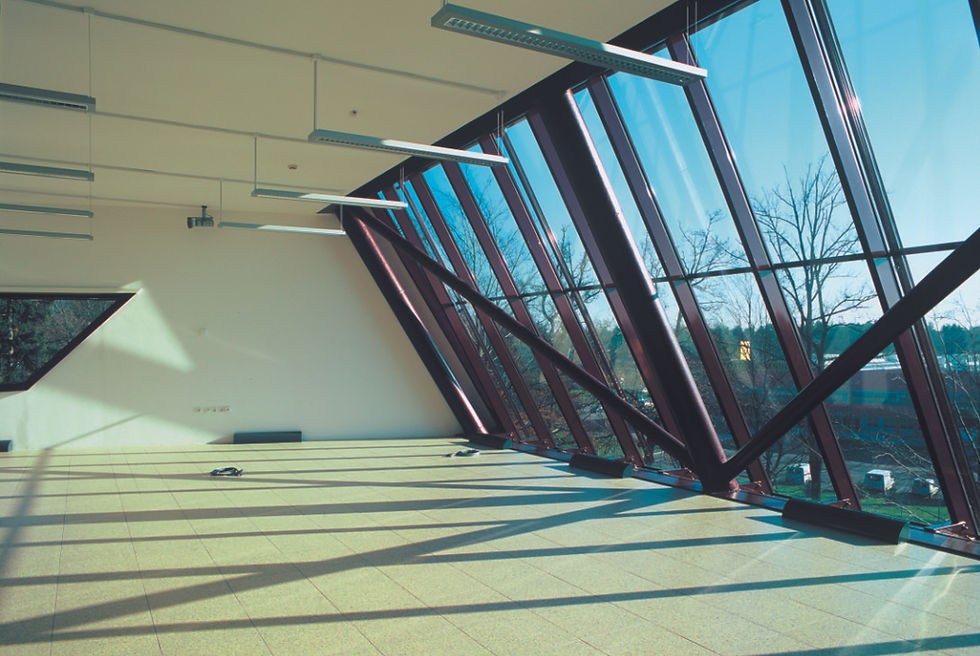
A mixed-use residential and office hybrid along the promenade
Updated: Sep 3
TYPE OF PROJECT: architectural building / Mixed-use residential & office building
LOCATION: Velenje, Slovenija
KEY ARCHITECTURAL FEATURES:
_Programmatic hybrid
_Contextual integration
_Structural boldness
_Visual articulation
_Spatial intervention
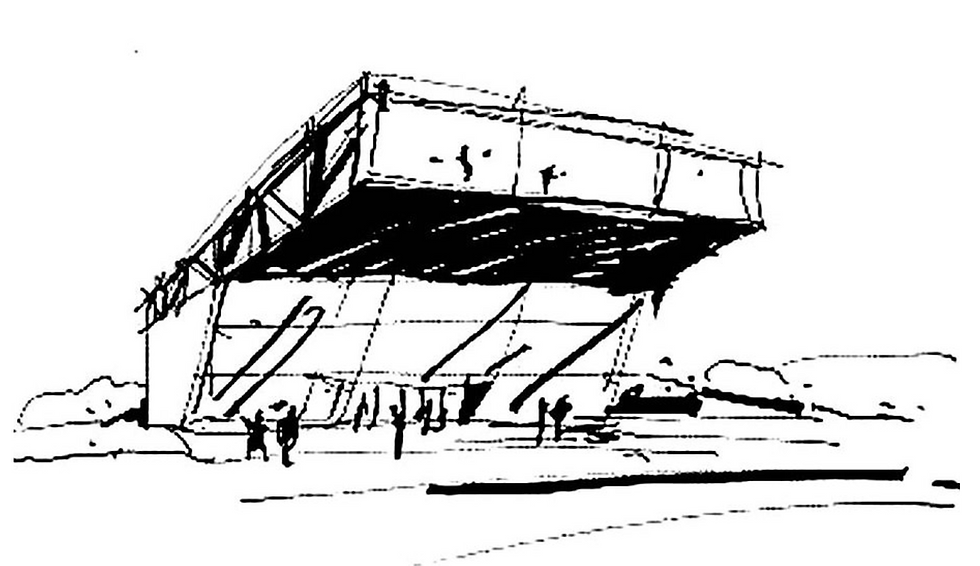
The architectural concept explores the boundaries of urban space and structural audacity. It was designed as a response to the specific context of Velenje — an architecture that accentuates the city promenade connecting the residential neighborhood of Kardeljeva ploščad with the historic modernist city center.

The building is conceived as a hybrid office-residential structure. The lower three levels are dedicated to contemporary office spaces opening toward the connecting pedestrian route, while the upper, striking cantilevered floor hovers above the promenade. The entire rear top floor is residential. This vertical separation of functions creates not only a strong visual contrast, but also clearly defines the relationship between public and private life for the residents.

Although the project remains unrealized, its design, expressed through sketches and models, represents an important contribution to the discussion of architectural typology in Velenje. The concept has been presented in several exhibitions, where it served as a commentary on how bold construction and a clear architectural idea can redefine the urban fabric.
Location: Velenje, Slovenia
Year: 2001
Type of project: Mixed-use residential and office building
Materials: Concrete, steel, glass
Architect: Nande Korpnik
Engineering: Jani Ramšak (Structural)